
Share the address and idea
We start with what you want to change, the property location and any drawings or photos already available.
Grizzly helps Lynnwood homeowners raise and support the existing structure so foundation replacement, added clearance or elevation work can proceed in a controlled sequence. Lynnwood includes many practical mid-century and later single-family homes where added living space, parking and outdoor improvements can extend the life of the property.
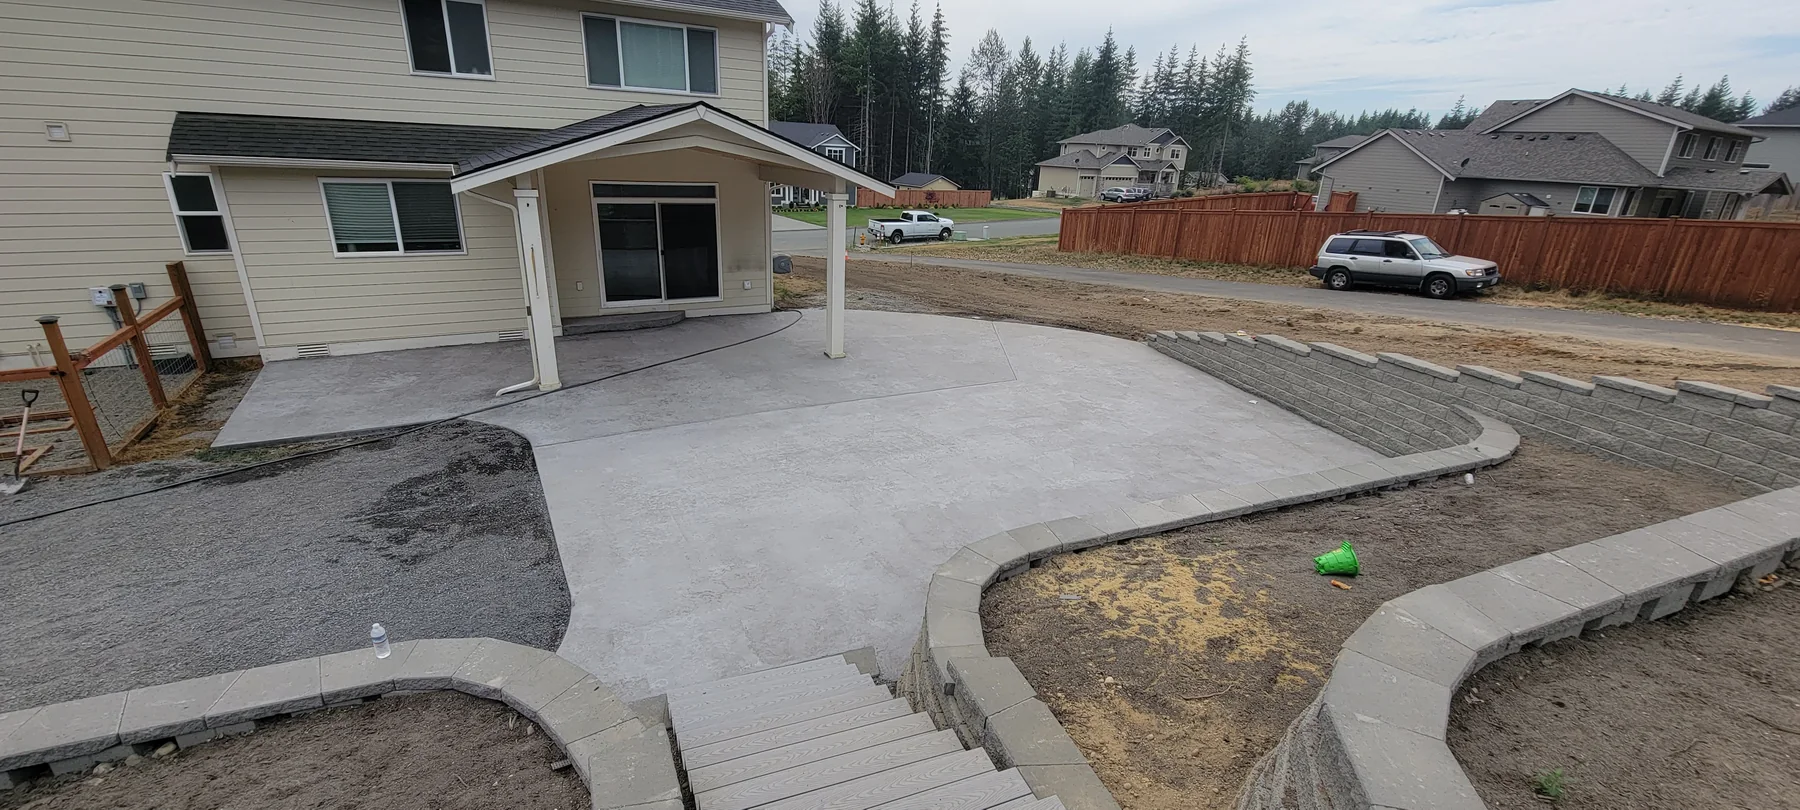
Compact lots, existing utilities, older flatwork and changing grades between neighboring properties reward a carefully measured plan.
House lifting requires an engineered load path, a temporary support plan, utility coordination and a permitted foundation or elevation scope before lifting begins.
Confirm whether the property is inside city limits or carries a Lynnwood mailing address in unincorporated county before using a permit checklist.
Always confirm current rules for the specific parcel and scope. This page is general project guidance, not a permit determination.
Real project images selected for this kind of work.
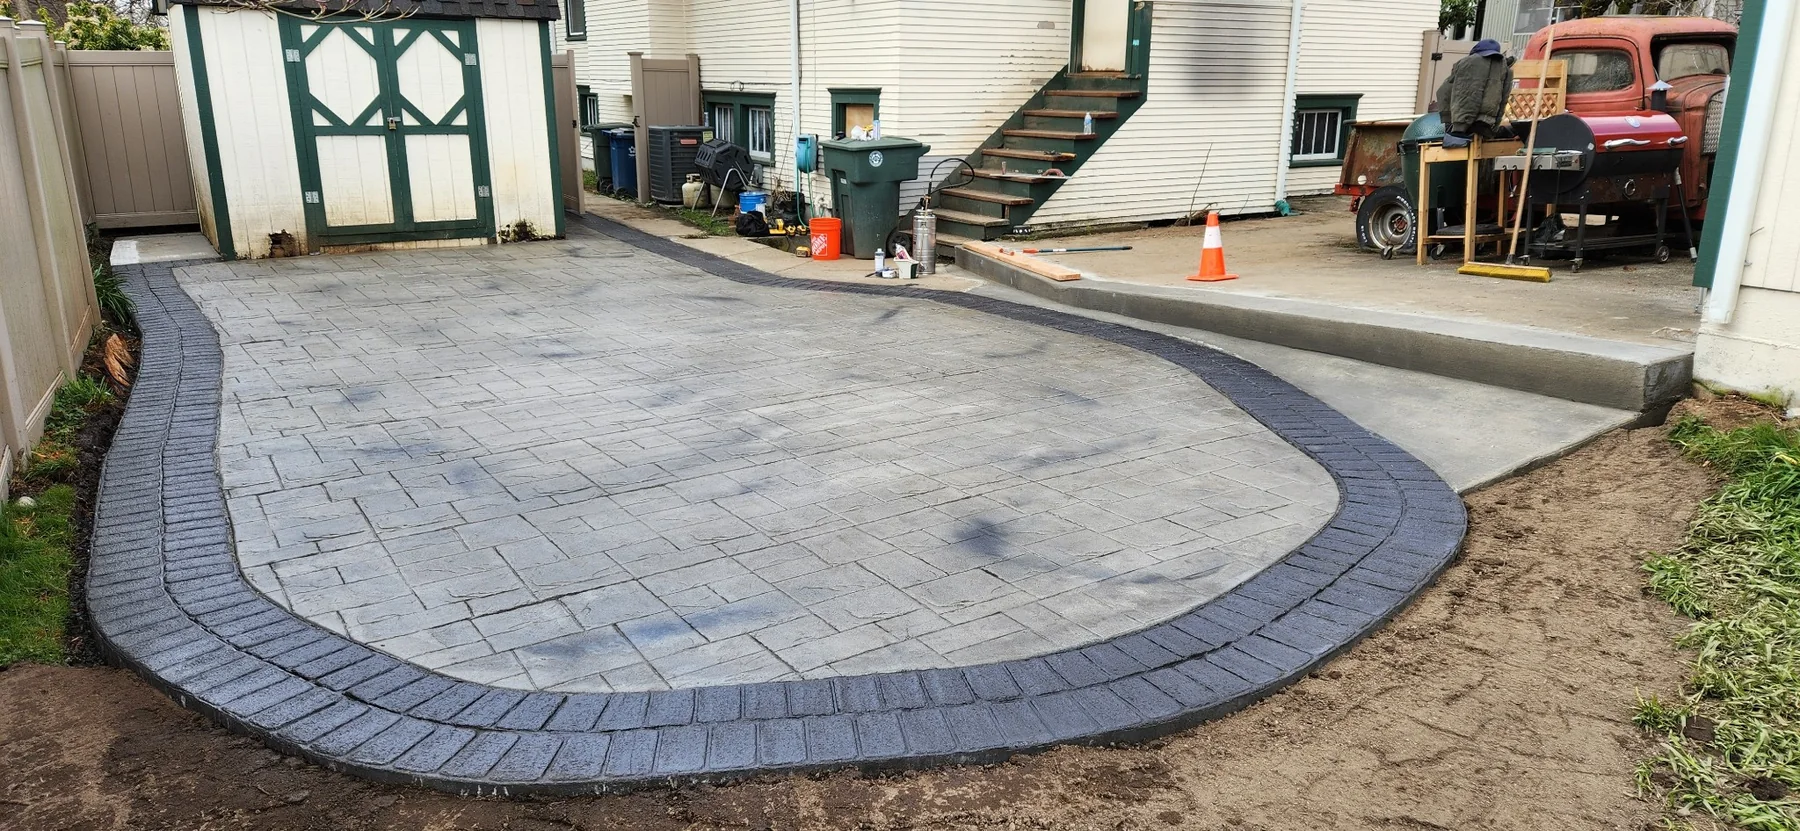
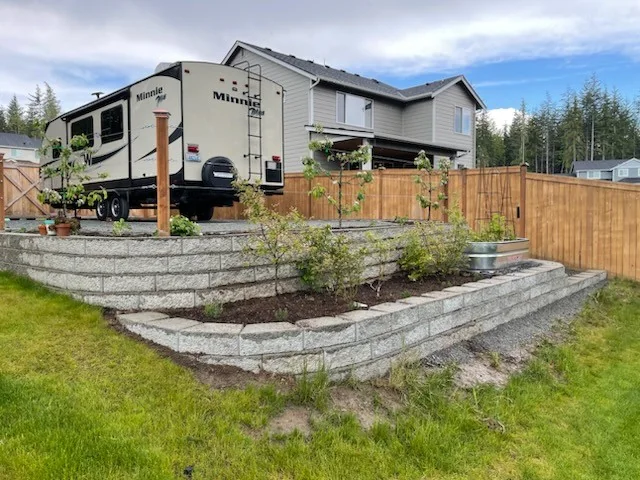
We start with what you want to change, the property location and any drawings or photos already available.
Access, grade, drainage, utilities, permitting and structural tie-ins are brought into the conversation early.
The scope and sequence get clearer before materials arrive and the work becomes disruptive.
Yes. Lynnwood is within Grizzly’s selected service area, subject to project fit, travel time and current scheduling. The first step is sharing the property address and a short project description.
Confirm whether the property is inside city limits or carries a Lynnwood mailing address in unincorporated county before using a permit checklist. House lifting requires an engineered load path, a temporary support plan, utility coordination and a permitted foundation or elevation scope before lifting begins.
City of Lynnwood Permit Center is the planning starting point listed for this area. The correct authority and permit type still depend on the parcel and the exact scope.
Compact lots, existing utilities, older flatwork and changing grades between neighboring properties reward a carefully measured plan.
Ready to build? Share the basics and we’ll start with a clear, straightforward conversation.