
Residential construction in Monroe, WA
Grizzly serves Monroe homeowners planning concrete, patios, ADUs and engineered house lifting. Valley soils, seasonal water, floodplain questions and the mix of city neighborhoods with larger nearby parcels make drainage, foundation conditions, utility routes and permit jurisdiction essential early checks rather than last-minute paperwork.
Request an estimateMonroe publishes permit submittal requirements and specific guidance for slabs, walks, driveways and patios. The City adopted ADU amendments in 2025 and later fee updates. Verify whether the address is inside city limits, then check current zoning, floodplain or critical-area layers, utilities and the applicable building review.
Monroe permit and submittal requirements
Guidance reviewed July 15, 2026.
A local contractor with a broad residential scope
Monroe construction planning starts with water and ground conditions. Some properties are straightforward subdivision lots; others sit near mapped floodplain, wetland or steep-slope areas, or have long routes for equipment and utilities. Flatwork and foundations should respond to those conditions rather than only the finished dimensions.
The City publishes a practical permit-exemption page that specifically addresses concrete slabs, walks, driveways and patios. Monroe also adopted ADU code and fee changes in 2025, so older summaries should not be used as the only feasibility source.
Permit and zoning requirements change. The official jurisdiction—not this page—makes the final determination for a specific parcel.
Choose your project
Planning construction in Monroe
Does Grizzly work in Monroe and nearby rural areas?
Yes, subject to project fit. Confirm the jurisdiction first because a Monroe mailing address can still involve Snohomish County review outside City limits.
Why check floodplain information before design?
Mapped flood conditions can affect required elevation, foundation design, equipment staging and permit review. It is much cheaper to identify that constraint before a patio, ADU or structural scope is drawn in detail.
Does Monroe address patio permits directly?
Yes. The City’s permit guidance includes a section for concrete slabs, walks, driveways and patios, making it the right starting point for confirming when a proposed scope is exempt or requires review.
Are Monroe ADU rules changing?
Monroe adopted ADU-related code and fee amendments in 2025 and has continued updating fees. Use the current City code and permit staff guidance rather than relying on an older one-page summary.
The kind of work Grizzly brings to Monroe
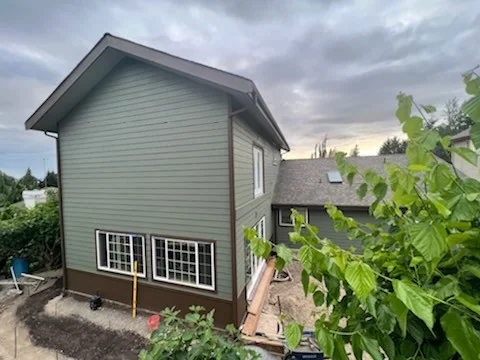
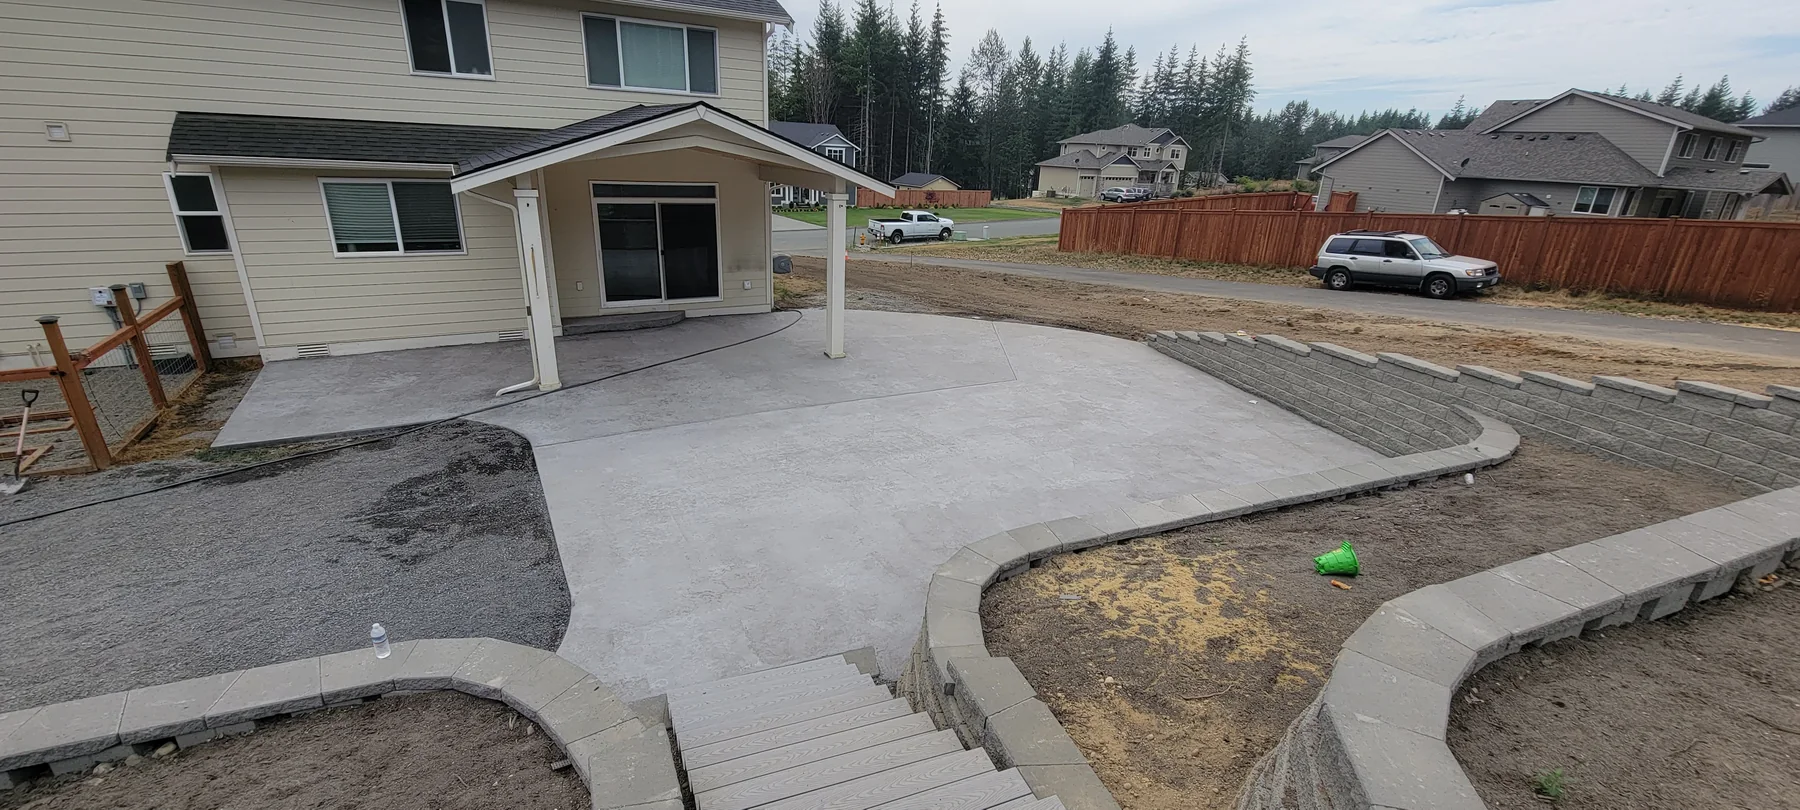
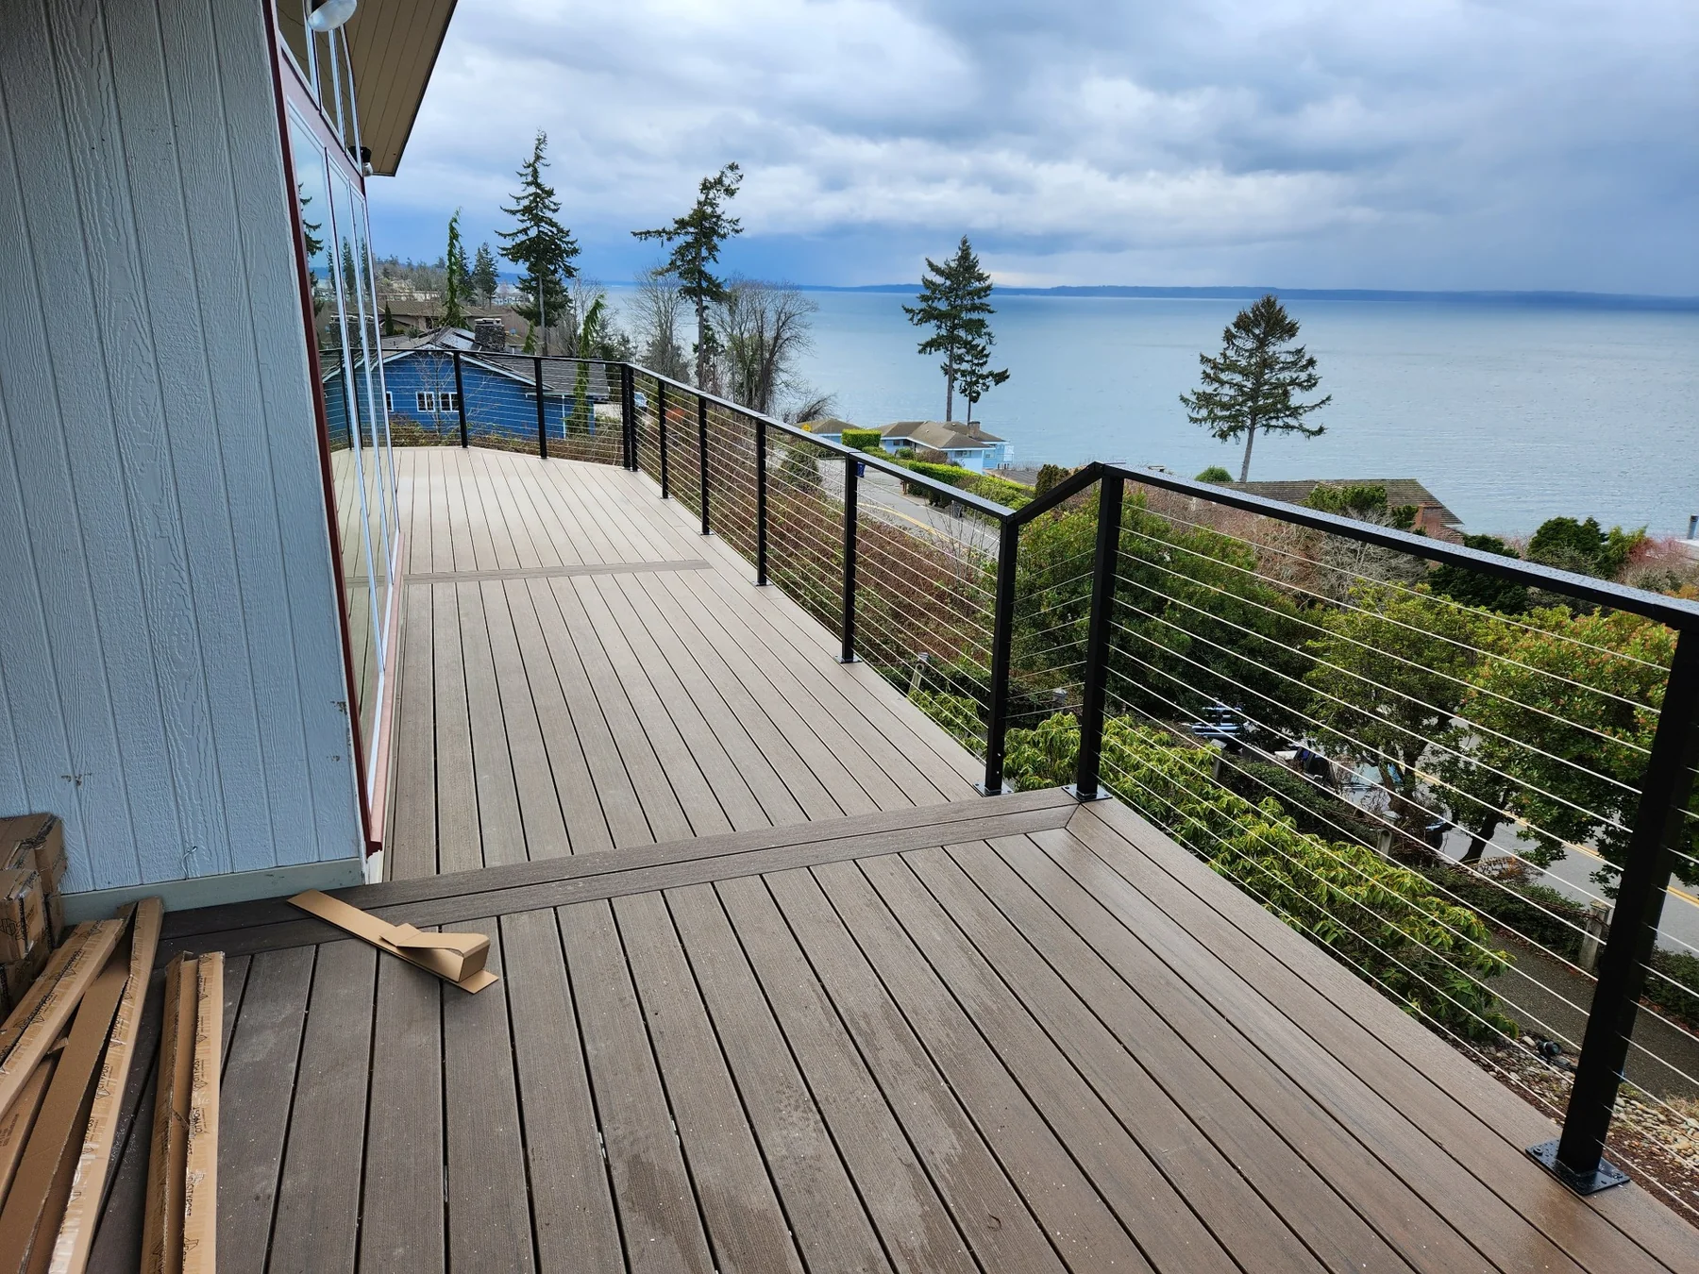
Real project photos from the Grizzly archive.
Snohomish County planning guides
Start with the county-level guide for the broader project, then use the Monroe page for local planning details.
Planning work in Monroe?
Ready to build? Share the basics and we’ll start with a clear, straightforward conversation.