
Shape around daily use
Lay out doors, grills, tables, stairs and walking paths at full scale. A slightly larger slab in the right direction is often more useful than an ornamental shape.
Grizzly builds concrete patios in Monroe with layouts designed around seasonal water, yard grade and everyday circulation. A durable patio needs stable base preparation and a deliberate runoff path, especially on valley properties where low areas, soft soils or longer drainage routes can undermine otherwise sound concrete.
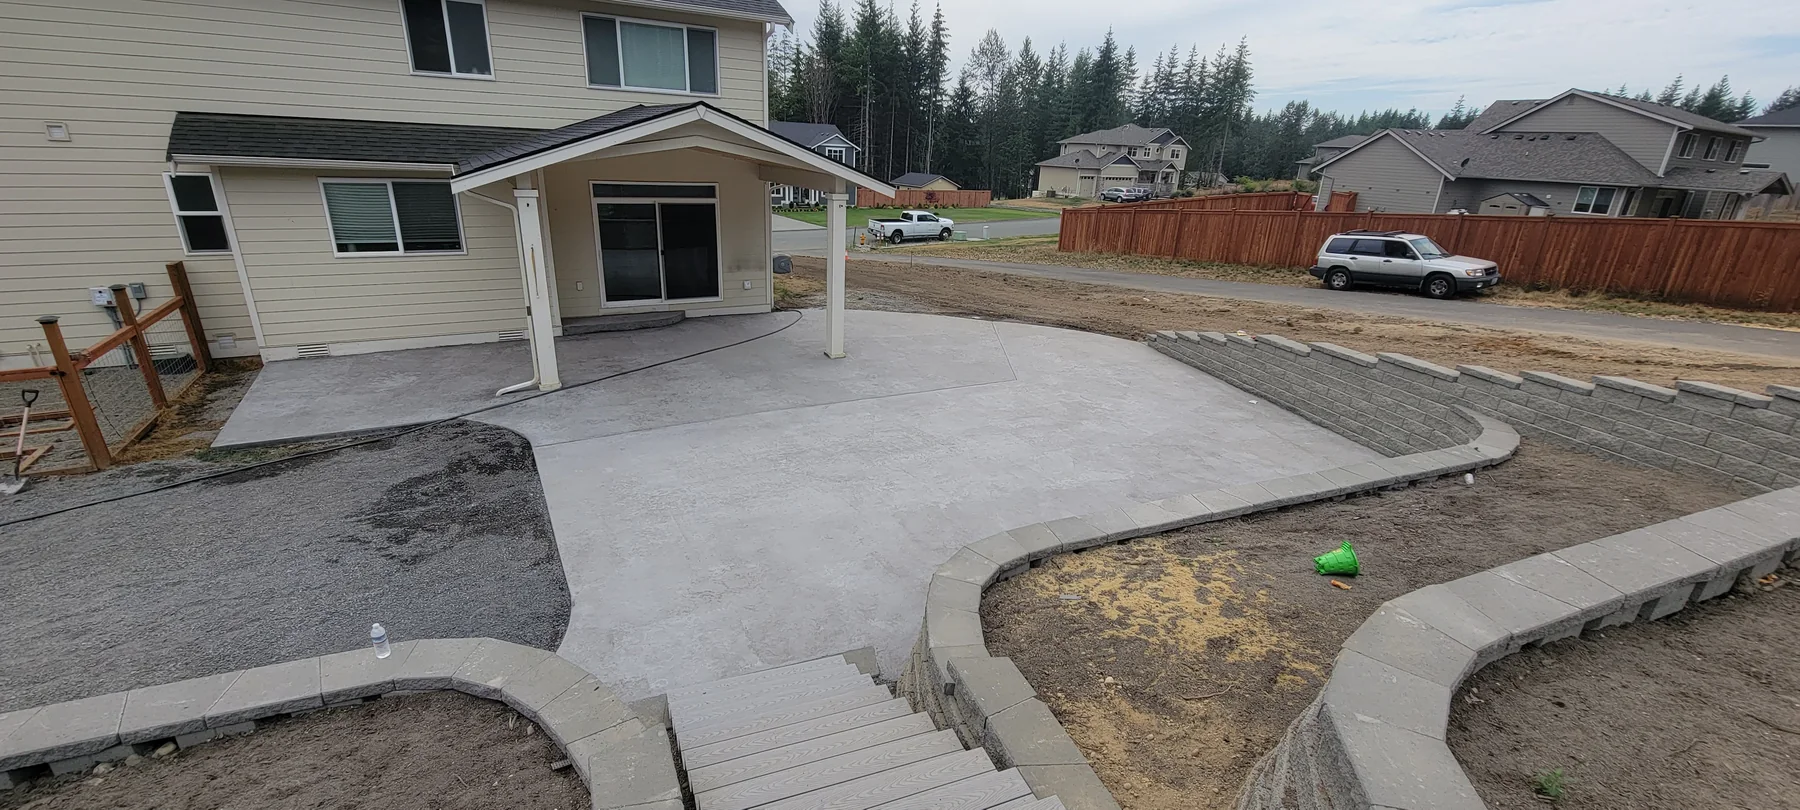
Walk the yard during or after rain if possible. Low corners, roof discharge and saturated planting edges reveal where a new slab could block water or receive runoff. The patio elevation should connect the house without becoming the next collection basin.
On a larger parcel, placing the patio farther from the home may improve sun or views but adds walking, lighting and material-access questions. Compare those long-term use costs with a closer slab before deciding that the open yard is automatically the best location.
The useful estimate is based on the site and scope, not a generic square-foot number.
Planning, access, review and construction conditions determine the sequence.
The City of Monroe directly addresses concrete patios in its permit guidance. A simple slab may be exempt under stated conditions, while significant grading, structural covers, retaining, utilities or floodplain and critical-area constraints can change the review. Confirm the exact scope with the City.
Monroe permit and submittal requirements
Guidance reviewed July 15, 2026.
Always confirm current rules for the specific parcel and scope. This page is general project guidance, not a permit determination.
Real project images selected for this kind of work.
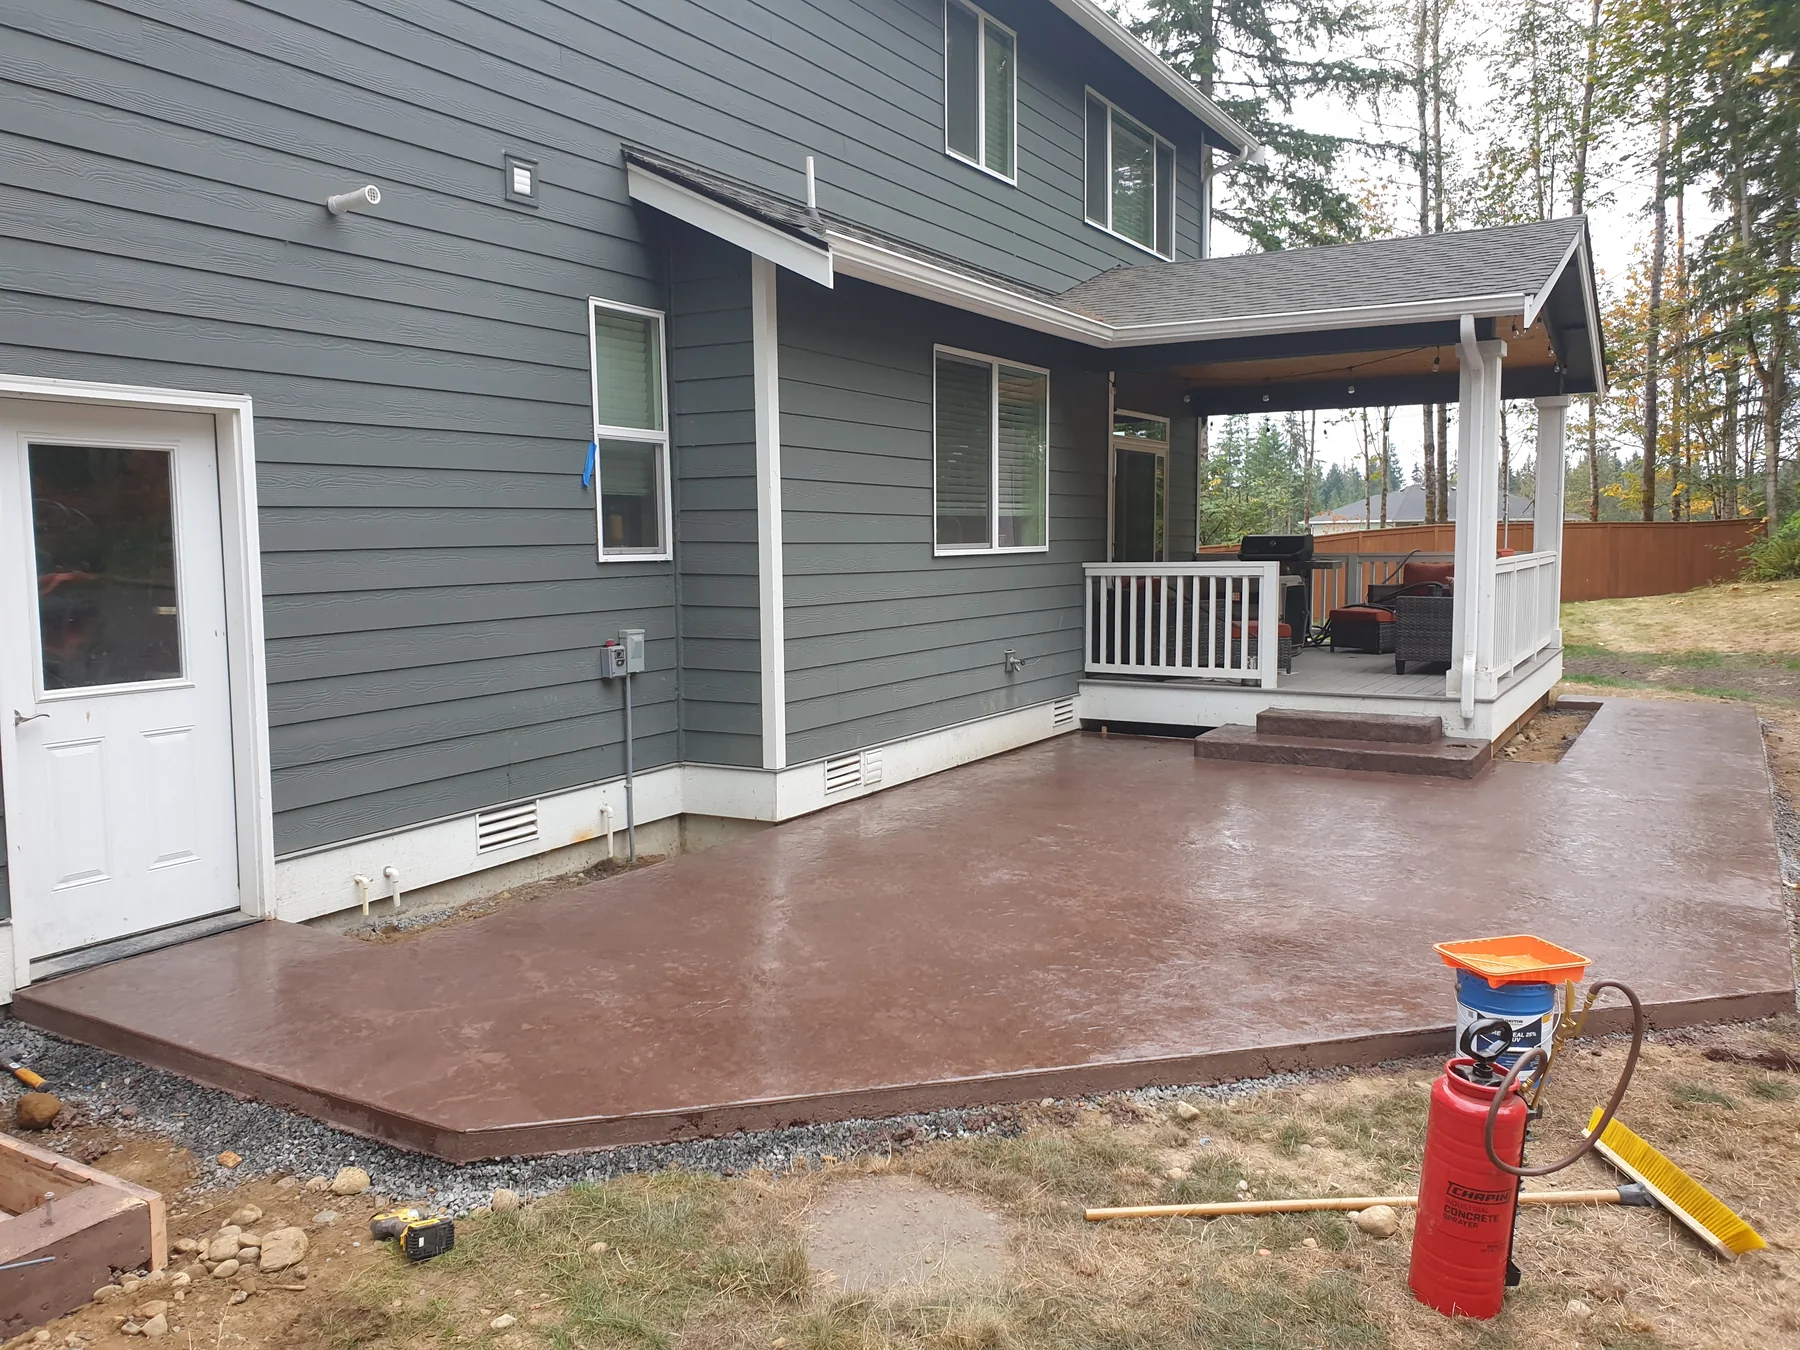
Lay out doors, grills, tables, stairs and walking paths at full scale. A slightly larger slab in the right direction is often more useful than an ornamental shape.
Compare broomed, exposed-aggregate, colored and stamped surfaces for traction, maintenance and how they meet the existing house instead of choosing from a small sample alone.
Coordinate slab pitch, downspouts and planting edges before the pour. Patio water should not collect at a threshold, foundation or low corner of the yard.
Yes, subject to project fit and scheduling. Start by sharing the property address, the outcome you want, current-condition photos and any drawings or permit records. Those details help separate a workable construction scope from assumptions that still need City or engineering review.
Wet-season observations are useful because they show drainage problems, even if construction waits for drier ground. Photograph runoff and low spots so the design can address what happens outside summer.
The City of Monroe directly addresses concrete patios in its permit guidance. A simple slab may be exempt under stated conditions, while significant grading, structural covers, retaining, utilities or floodplain and critical-area constraints can change the review. Confirm the exact scope with the City.
Share the address, approximate dimensions, access photos and the existing condition. Also flag wet-soil excavation and base stabilization, drainage work at roof and yard low points, steps or retaining at changing grades. A site visit can then verify quantities, elevations and the work that belongs in the construction sequence.
Ready to build? Share the basics and we’ll start with a clear, straightforward conversation.