
House additions in Snohomish County
Grizzly builds residential additions across Snohomish County, including single- and two-story expansions, studios, shops, flexible rooms and covered outdoor additions. The work can connect foundation, framing, roofing, siding and site preparation so the new space relates to the existing home.
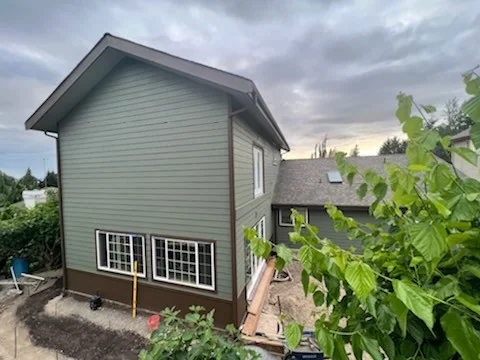
Planning house additions in Snohomish County
A successful addition begins before construction. Useful starting information includes the homeowner’s goal, rough size, available yard area, access, existing utilities and any drawings already prepared.
Addition permitting depends on the parcel, proposed size, structural design and jurisdiction. Grizzly can help identify practical site and construction questions, while the city or county makes the final zoning and permit determination.
Questions to resolve before the estimate
- Footprint and property constraints: Setbacks, grades, drainage, trees, utilities and construction access may determine where added space fits.
- Foundation and structure: The foundation, framing and roof connection need to follow the drawings and work with the existing building.
- Exterior tie-ins: Roof lines, windows, siding transitions and proportions should be considered early so the addition does not feel disconnected.
- Construction coordination: Inspection timing, weather protection, trade handoffs and homeowner decisions should remain visible as the work progresses.
A practical plan from the first site walk.
An addition touches foundations, framing, weather protection, utilities and finishes. Grizzly keeps those pieces connected and keeps you informed as decisions move from drawings to the jobsite.
Useful new square footage that does not feel tacked on after the fact.
What Grizzly handles
- Single- and two-story additions
- Primary suites, studios and flexible rooms
- Garage, shop and covered-patio additions
- Foundations, framing, roofing and siding coordination
- Exterior tie-ins and site work
- Permit and inspection coordination as defined for the project
Recent work, not stock photos.
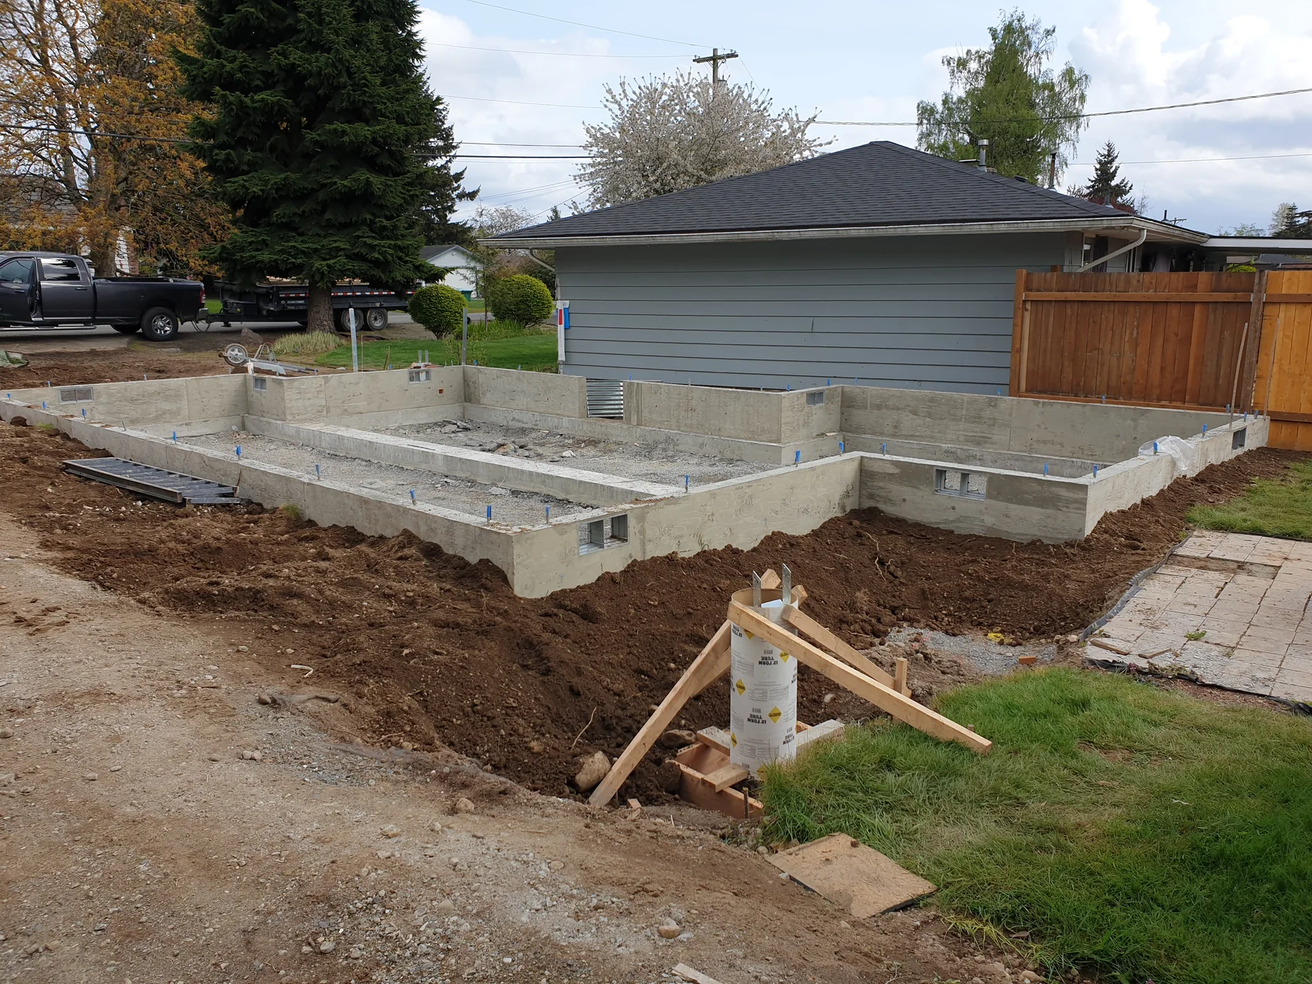
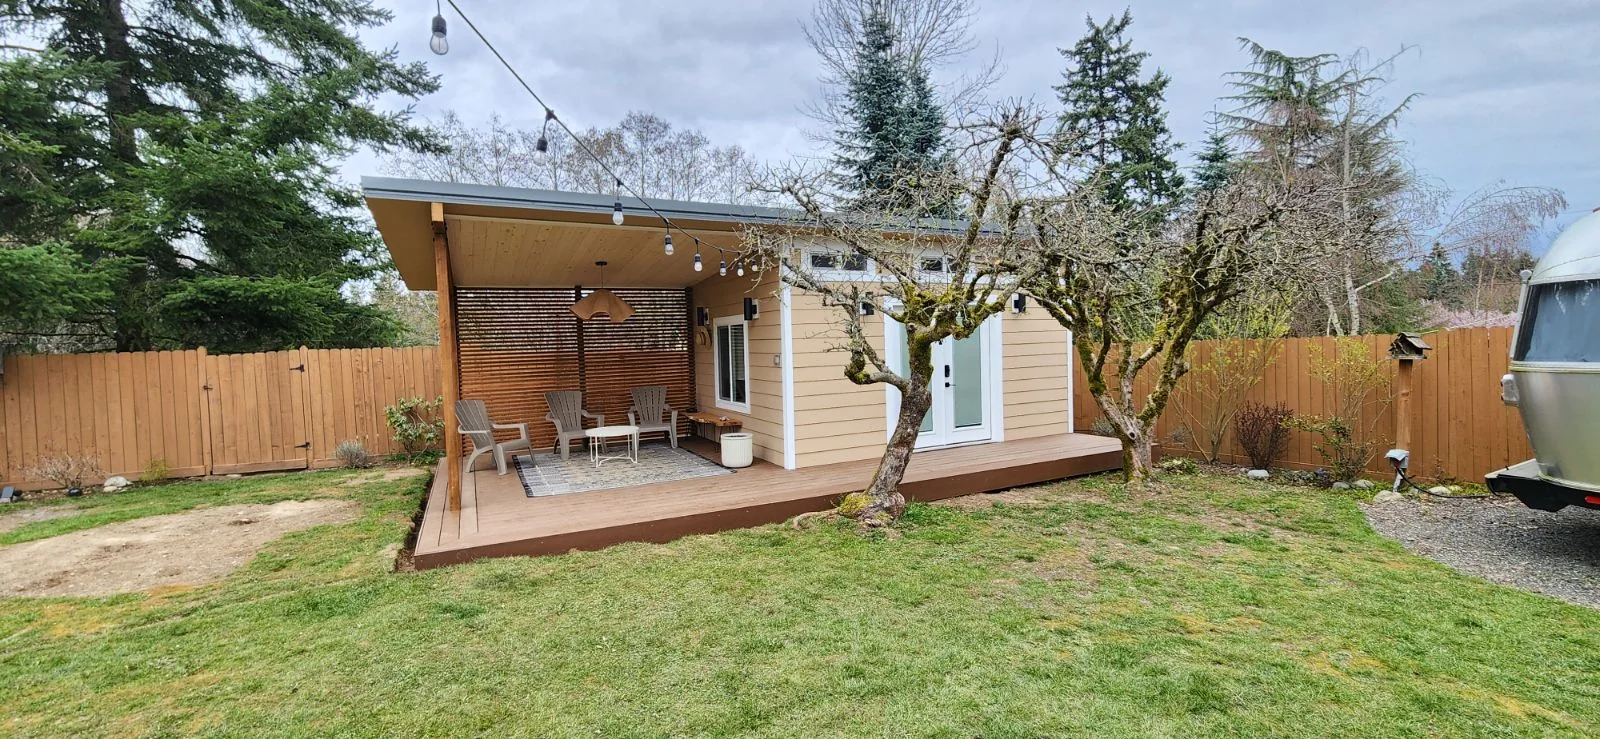
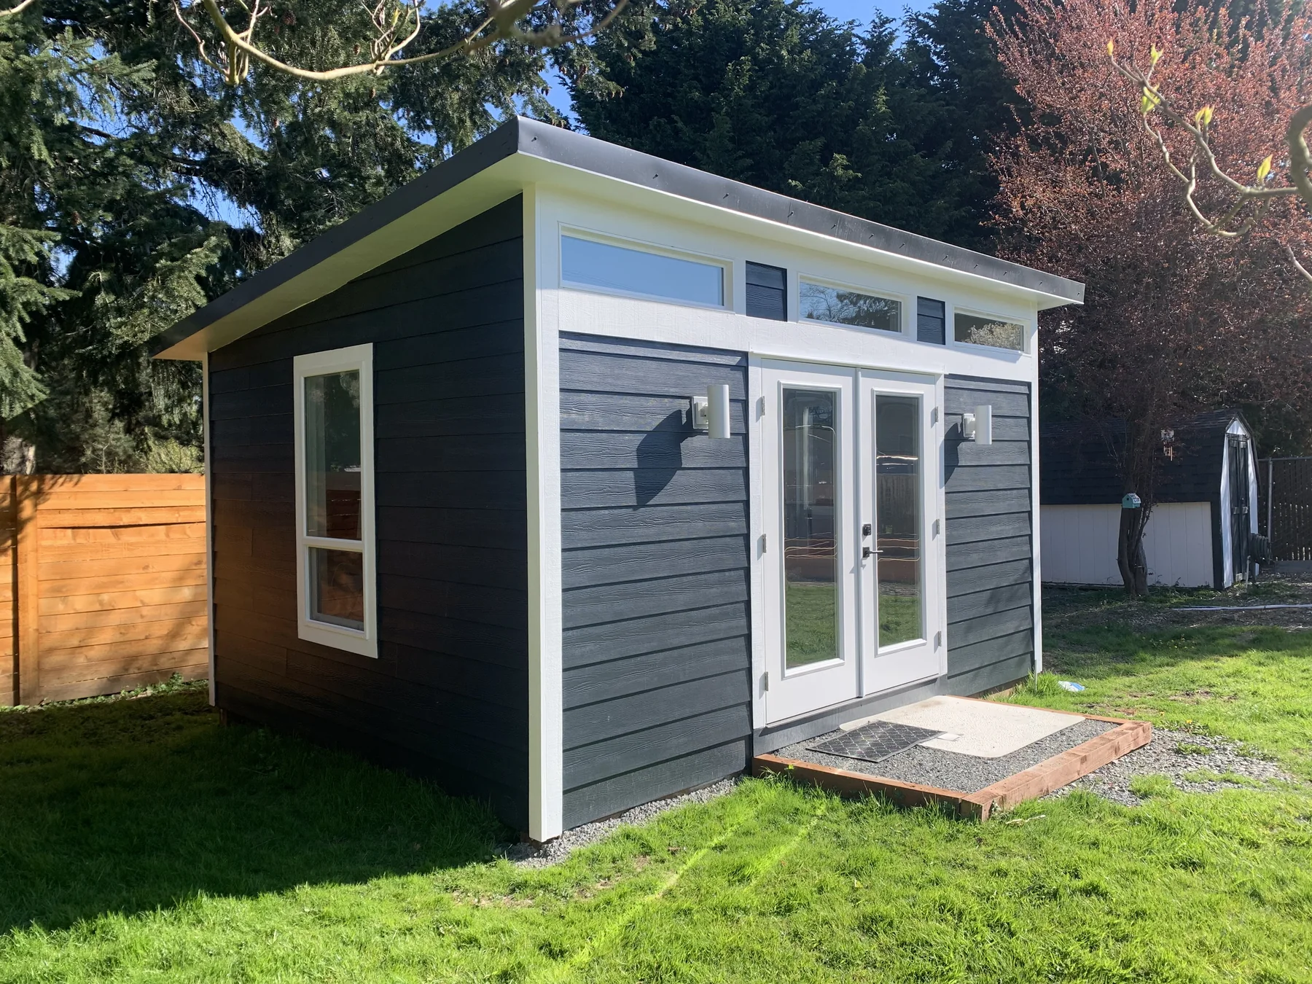
Every image below comes from Grizzly’s existing project gallery.
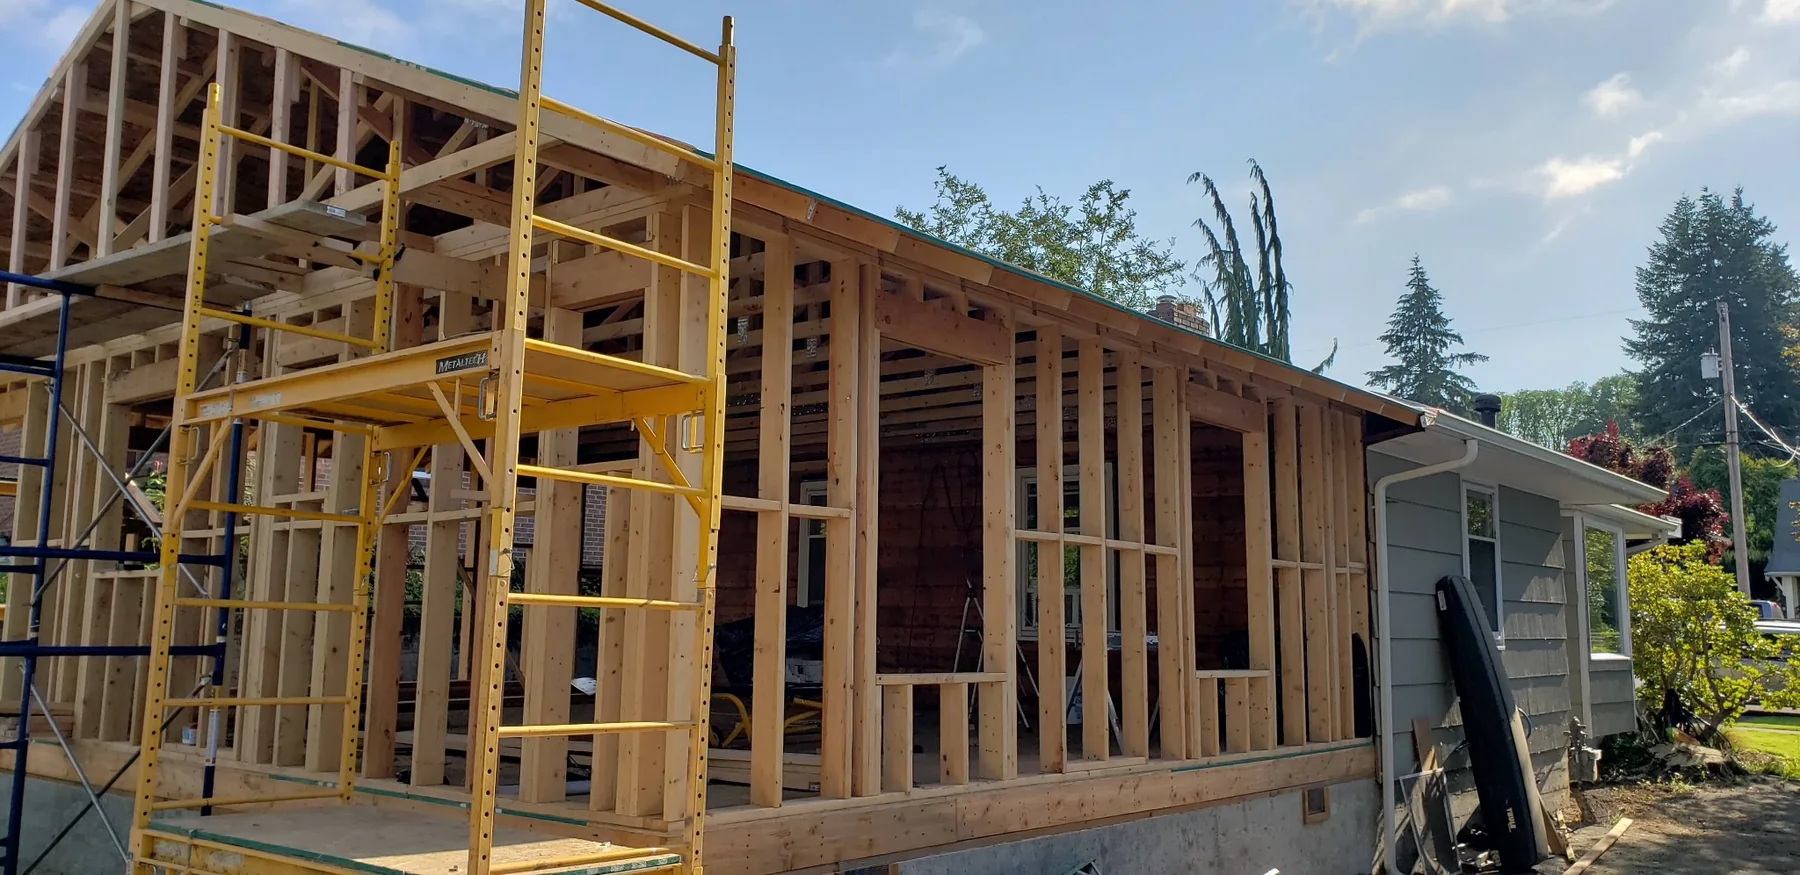
House additions across the Snohomish area
The build may be similar, but the lot, access, permit desk and neighborhood context change from city to city. Our local pages give homeowners a useful starting point without pretending every parcel is the same.
Explore all service areasCommon questions
Where should we start with a home addition?
Start with the goal, rough size, property constraints and any drawings you already have. An early site conversation helps identify what needs design or engineering before pricing is finalized.
Can Grizzly handle the concrete and framing together?
Yes. Existing projects include additions carried from concrete and foundation work through framing and exterior completion.
How do you keep an addition from looking added on?
Proportions, roof lines, windows, siding transitions and finish details are considered early so the new work relates to the existing home.
What homeowners say
“He is very professional, hard working, shows up on time and is honest.”
“He was so easy to work with, reasonable, clear in his communications and an expert in his work.”
“The team is truly great, we trusted them fully and they delivered.”
Ready to talk about house additions?
Ready to build? Share the basics and we’ll start with a clear, straightforward conversation.