
Expand outward or upward
A ground-floor addition uses yard area and new foundation work; a second story changes structural, access and weather-protection planning.
Grizzly builds home additions in Snohomish, from foundations and framing through roofing, siding and exterior tie-ins. Early planning focuses on how the new space will connect to the existing structure, how crews and materials will reach the site, and which design, engineering and permit decisions must come first.
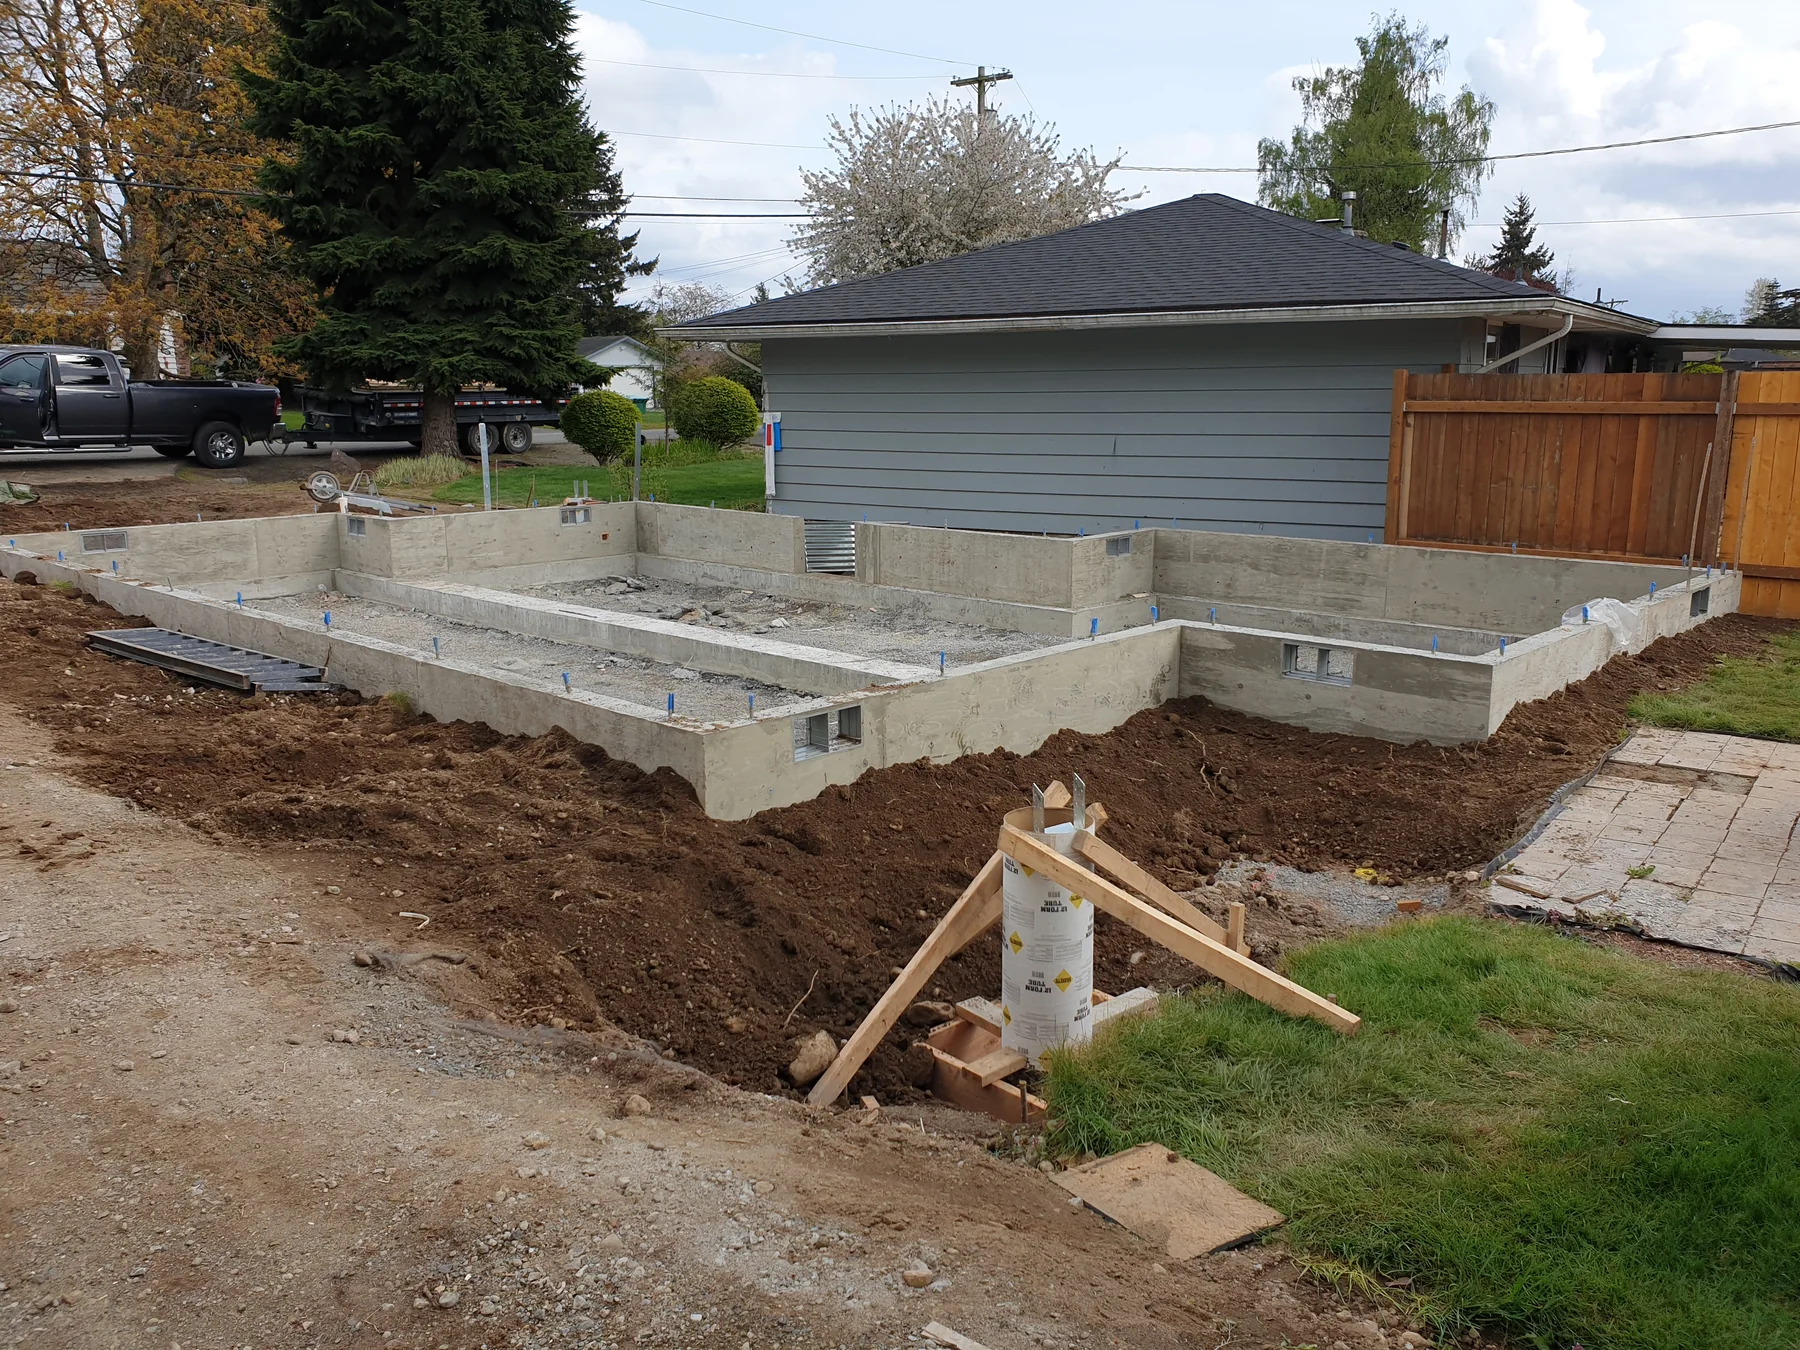
Older homes near central Snohomish can bring existing-condition questions, compact access and careful roof or siding transitions. Newer neighborhoods may add lot-coverage, setback or recorded-development constraints. Larger county parcels can add septic, well, drainage and longer utility-route questions.
A useful first conversation separates the homeowner’s goal from the eventual footprint: which rooms need to work better, whether the project should expand one or two stories, and which parts of the home can remain usable during construction.
The useful estimate is based on the site and scope, not a generic square-foot number.
Planning, access, review and construction conditions determine the sequence.
A home addition requires a building permit. City submittals include a scaled site plan, floor plans, structural information, elevations, setbacks, utilities, drainage, foundation details and supporting calculations where applicable. County parcels use a different residential review path, so verify jurisdiction before preparing the submittal.
City of Snohomish additions and remodel checklist
Snohomish County residential permits
Guidance reviewed July 15, 2026.
Always confirm current rules for the specific parcel and scope. This page is general project guidance, not a permit determination.
Real project images selected for this kind of work.
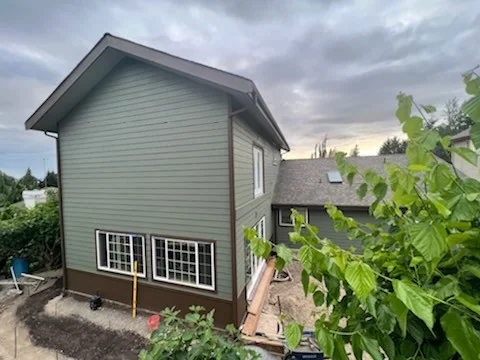
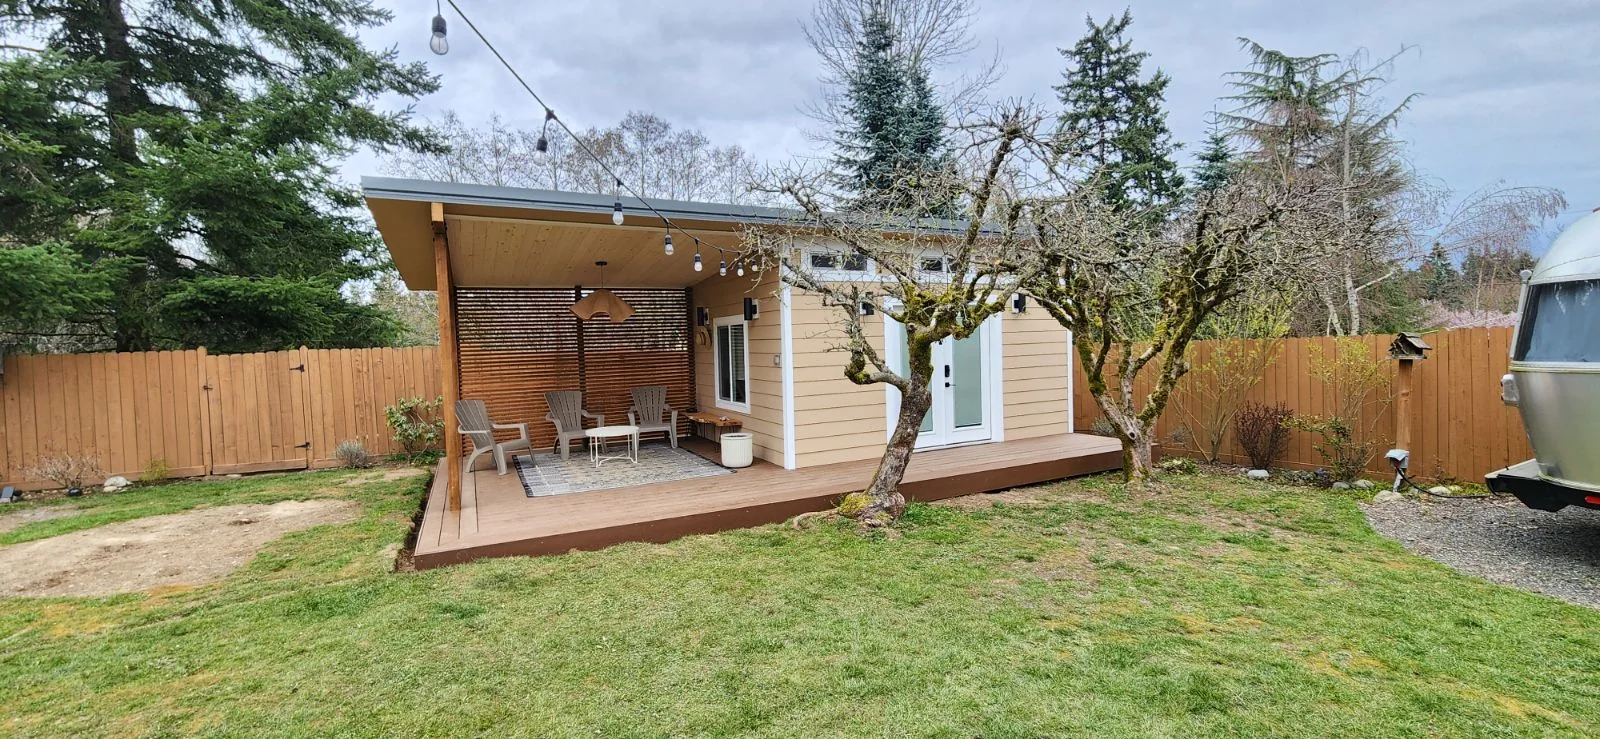
A ground-floor addition uses yard area and new foundation work; a second story changes structural, access and weather-protection planning.
Define whether the scope ends at a weather-tight structure or includes utilities, insulation, drywall, trim and final finishes.
Rooflines, windows, siding and trim should be resolved together so the addition looks deliberate rather than pieced onto the house.
Start with the rooms or problems you want to solve, an approximate size, the property address and any drawings you already have. An early site conversation can expose access, utility, setback and structural questions before detailed pricing.
Yes. Grizzly’s existing work includes additions carried from concrete and foundation work through framing and exterior completion, helping keep the structure and critical exterior tie-ins under one coordinated plan.
The strongest results coordinate massing, roof pitch, eaves, window proportions, siding transitions and finish details early. Waiting until framing is complete to solve those relationships limits the available choices.
Before the footprint and budget are treated as final. Zoning, setbacks, lot coverage, utilities, critical areas and structural requirements can change the concept, so the correct city or county review path should be identified during early design.
Ready to build? Share the basics and we’ll start with a clear, straightforward conversation.