
Block, poured concrete or natural rock
The choice depends on structure, available footprint, appearance, access and how the wall must transition into the property.
Grizzly builds residential retaining walls in Snohomish using segmental block, poured concrete and natural-rock systems. The right wall begins with the grade it must hold, drainage behind it, nearby structures and access for excavation—not with the face material alone or a one-size-fits-all detail.
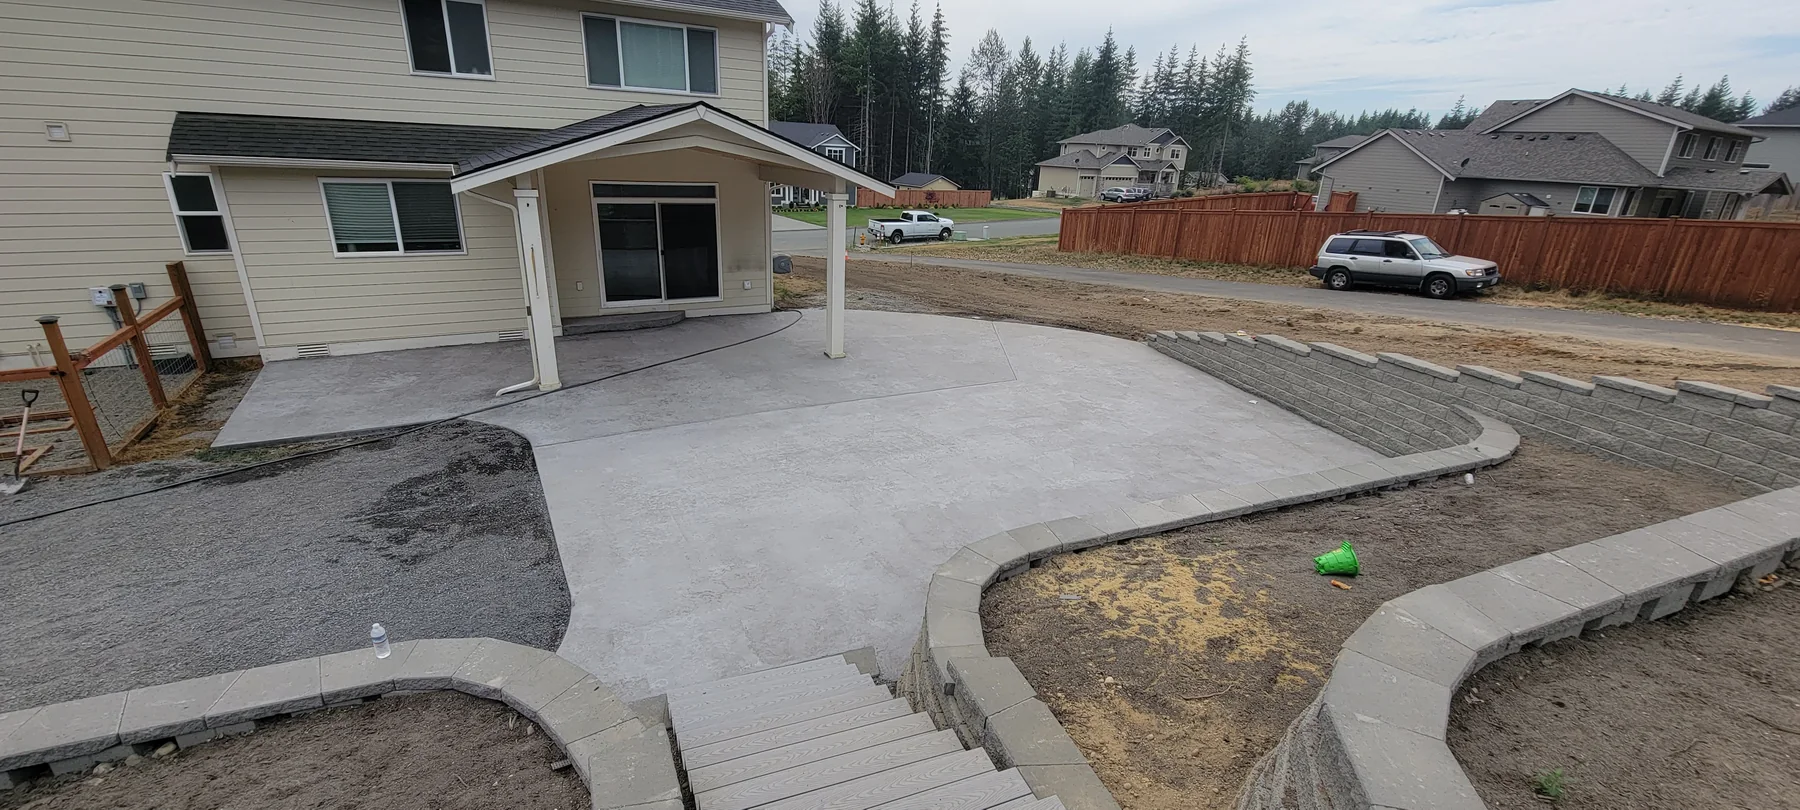
Rolling ground, wet-season soils and developed drainage patterns can turn a small-looking grade change into a larger site problem. A wall should make the yard more usable without redirecting water toward a house, neighbor or unstable area.
Wall height is only one design input. Surcharge from driveways, slopes, fences or buildings, soil conditions, setbacks and terracing all influence the appropriate system and whether engineering or permit review is needed.
The useful estimate is based on the site and scope, not a generic square-foot number.
Planning, access, review and construction conditions determine the sequence.
Inside City of Snohomish limits, walls 2 feet high or less do not require a permit; walls over 2 feet but under 4 feet use Type 1 review, while taller or more complex walls use Type 2 review. Terraces, surcharge, combined slope and foundation-wall conditions can change the path. County parcels follow different rules.
City of Snohomish retaining-wall requirements
City of Snohomish retaining-wall checklist
Snohomish County assistance bulletins
Guidance reviewed July 15, 2026.
Always confirm current rules for the specific parcel and scope. This page is general project guidance, not a permit determination.
Real project images selected for this kind of work.
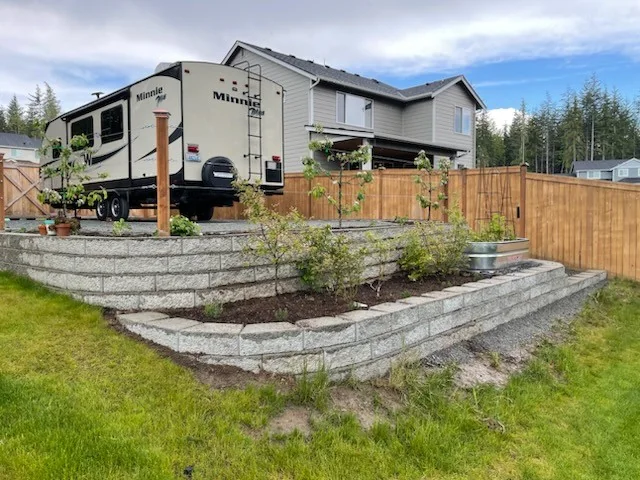
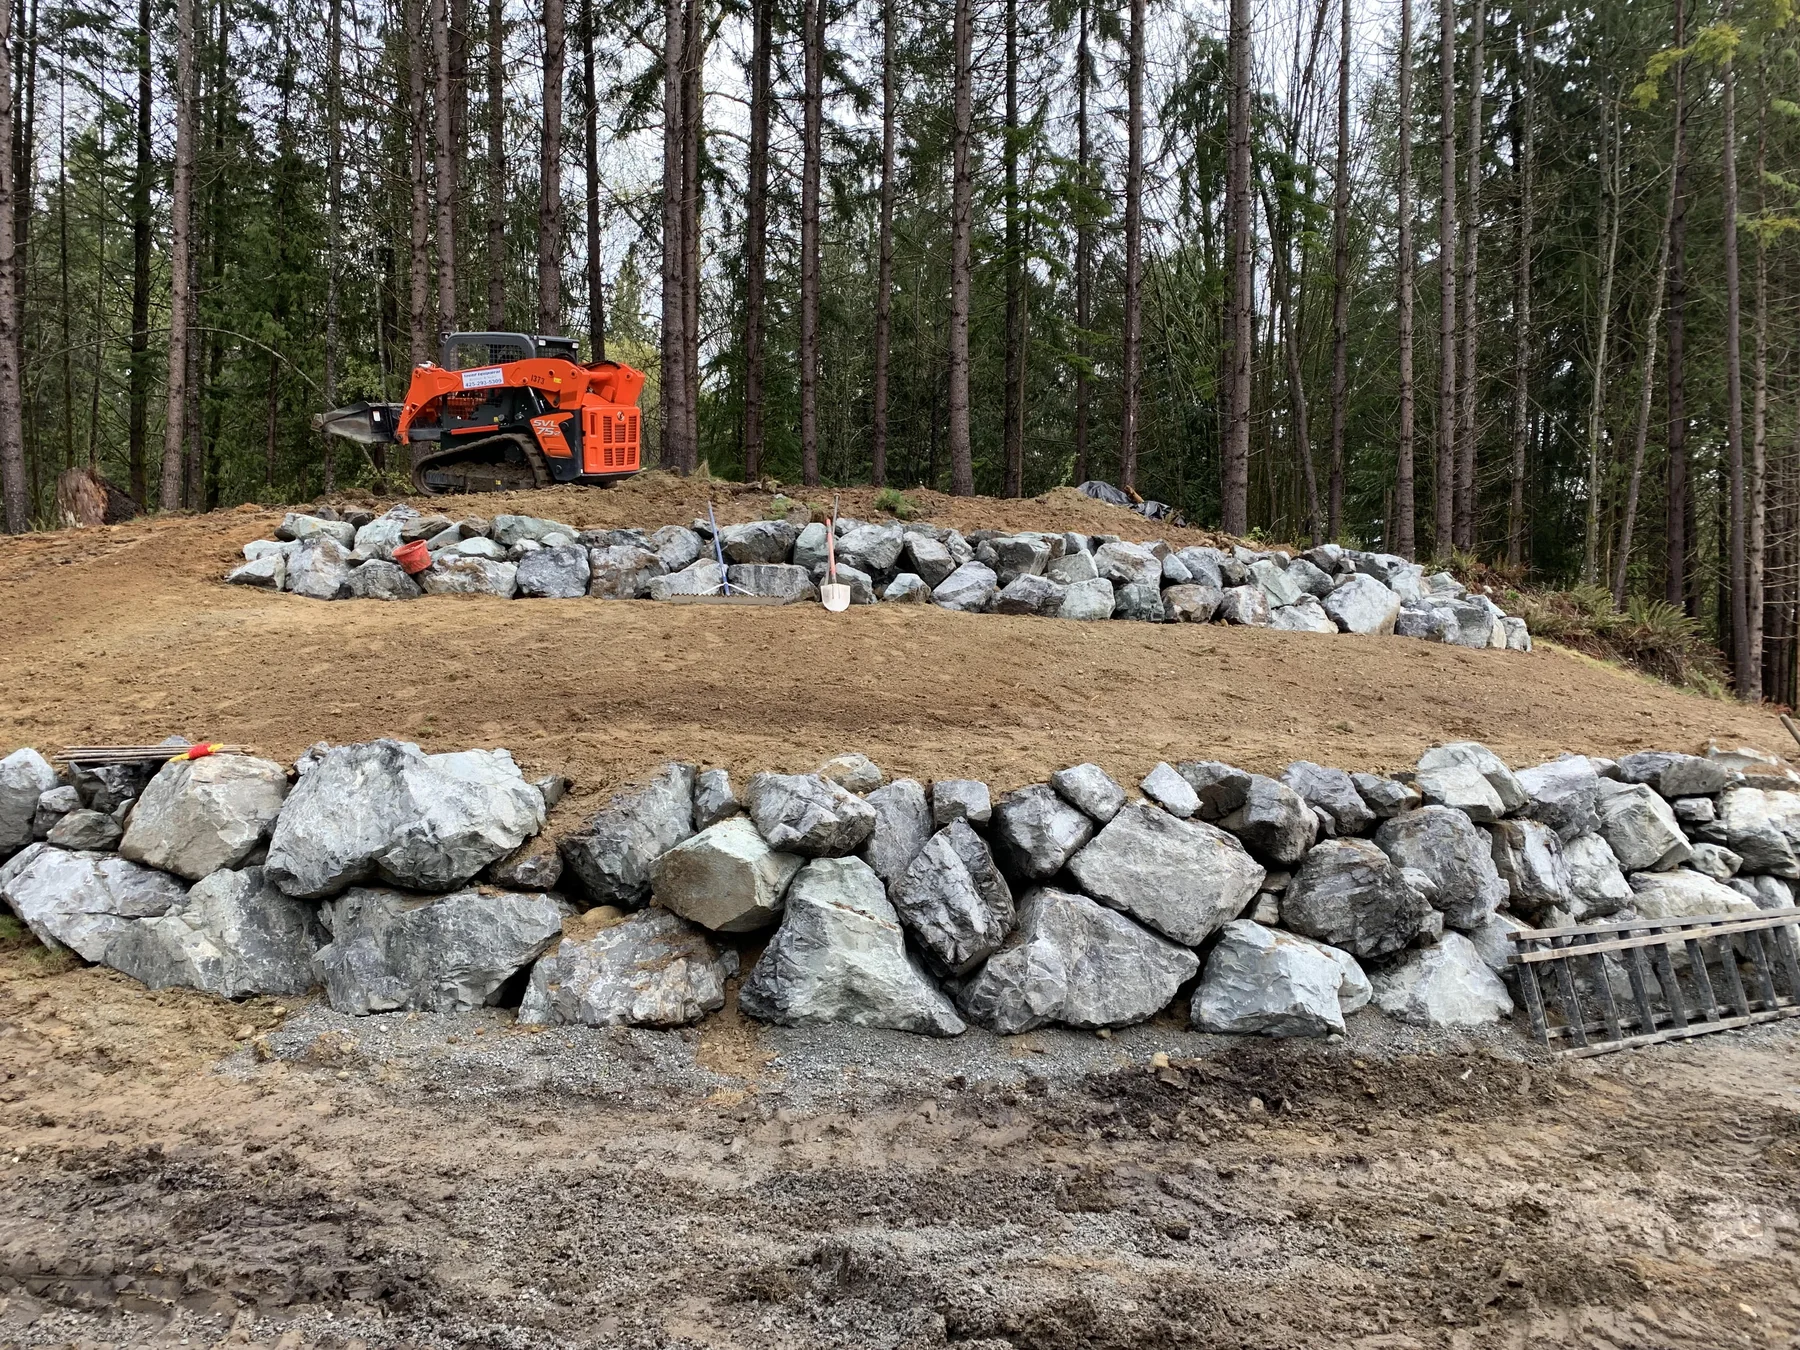
The choice depends on structure, available footprint, appearance, access and how the wall must transition into the property.
Terracing can reduce the visual mass and fit planting or stairs, but it needs enough horizontal room and coordinated drainage.
Drainage, stairs, fence posts, patios and restoration should be planned before the wall fixes elevations and access.
A structural wall holds back soil or supports a grade difference that affects use, access or nearby improvements. Height, surcharge, slopes, soil and proximity to buildings matter more than the surface appearance.
Water adds pressure and can move fine soil, weaken the base or escape where it damages adjoining areas. The wall system needs free-draining material and a workable outlet appropriate to the site.
Yes, and they should be planned before construction. Fence-post loads, railing needs, stair geometry and landing elevations can change the wall layout and reinforcement.
No. Height is only part of the determination. Surcharge, slopes, location, critical areas and proximity to structures can trigger review, so the city or county should confirm the project-specific requirement.
Ready to build? Share the basics and we’ll start with a clear, straightforward conversation.