
Attached or detached
Attached space may reduce utility distance but changes the main house; detached space offers separation but adds site, access and foundation work.
Grizzly builds attached and detached accessory dwelling units in Snohomish, coordinating site work, foundations, framing and exterior construction. Before design advances, the project needs a clear jurisdiction, feasible location, utility strategy and access plan so the ADU fits both the property and the household’s long-term use.
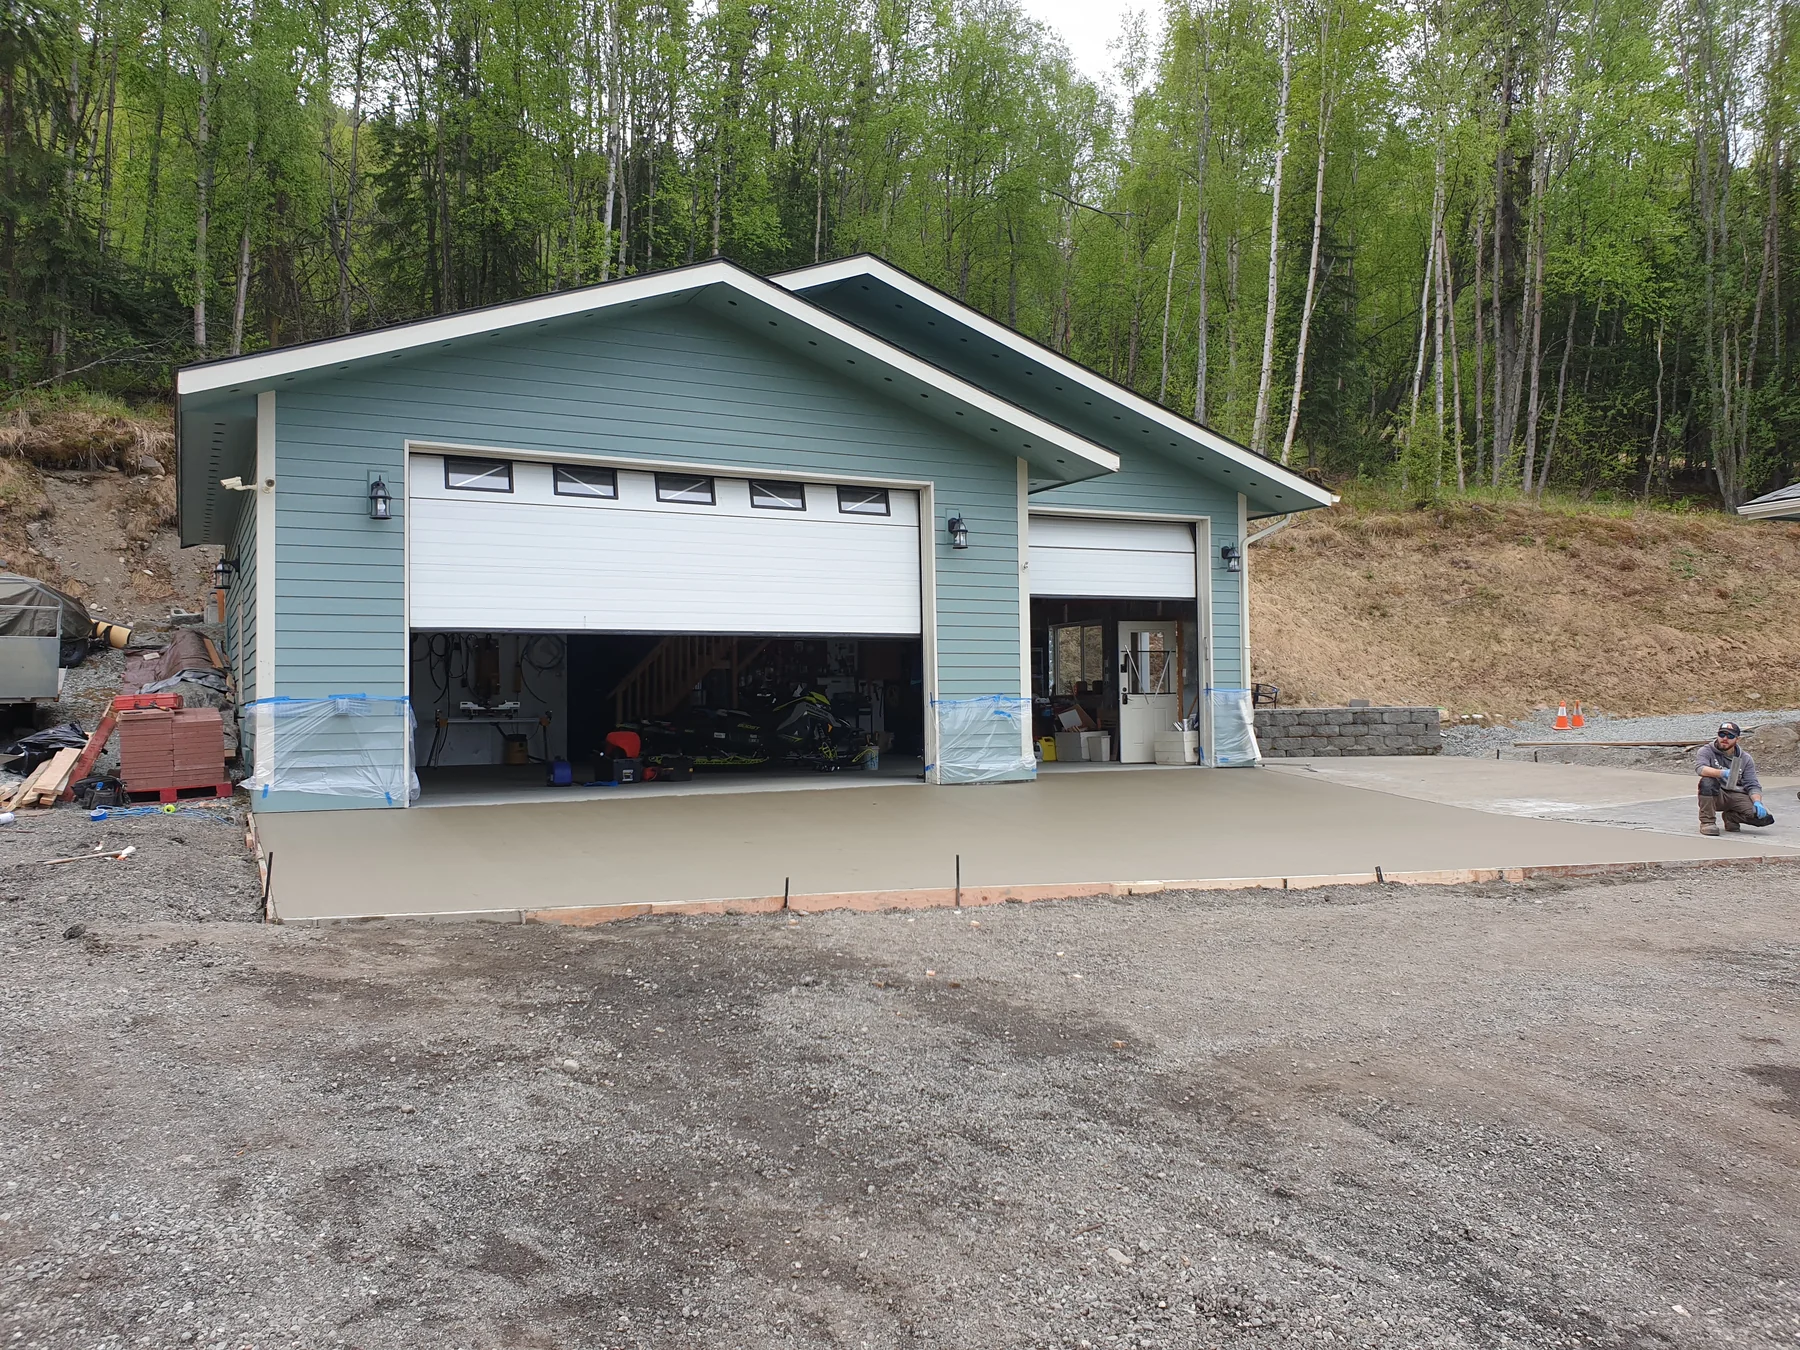
A Snohomish mailing address does not by itself identify the permit authority. Parcels inside the city and those in unincorporated Snohomish County can follow different zoning and submittal paths, while septic, wells, critical areas, drainage and fire access can matter more on outlying lots.
The useful first step is feasibility, not finish selection. Locate the primary home, property lines, easements, utilities, parking and likely construction access, then compare attached, detached and conversion approaches against the family’s privacy and budget goals.
The useful estimate is based on the site and scope, not a generic square-foot number.
Planning, access, review and construction conditions determine the sequence.
City Ordinance 2536, adopted in 2026, allows up to two ADUs on a lot with a principal unit, removed the former maximum ADU-size restriction, and changed parking requirements. Design review, utilities, critical areas and other parcel conditions still apply. County ADU rules differ, so first verify whether the address is inside City limits.
City of Snohomish Ordinance 2536 adoption record
City of Snohomish land-use forms
Snohomish County attached-ADU bulletin
Guidance reviewed July 15, 2026.
Always confirm current rules for the specific parcel and scope. This page is general project guidance, not a permit determination.
Real project images selected for this kind of work.
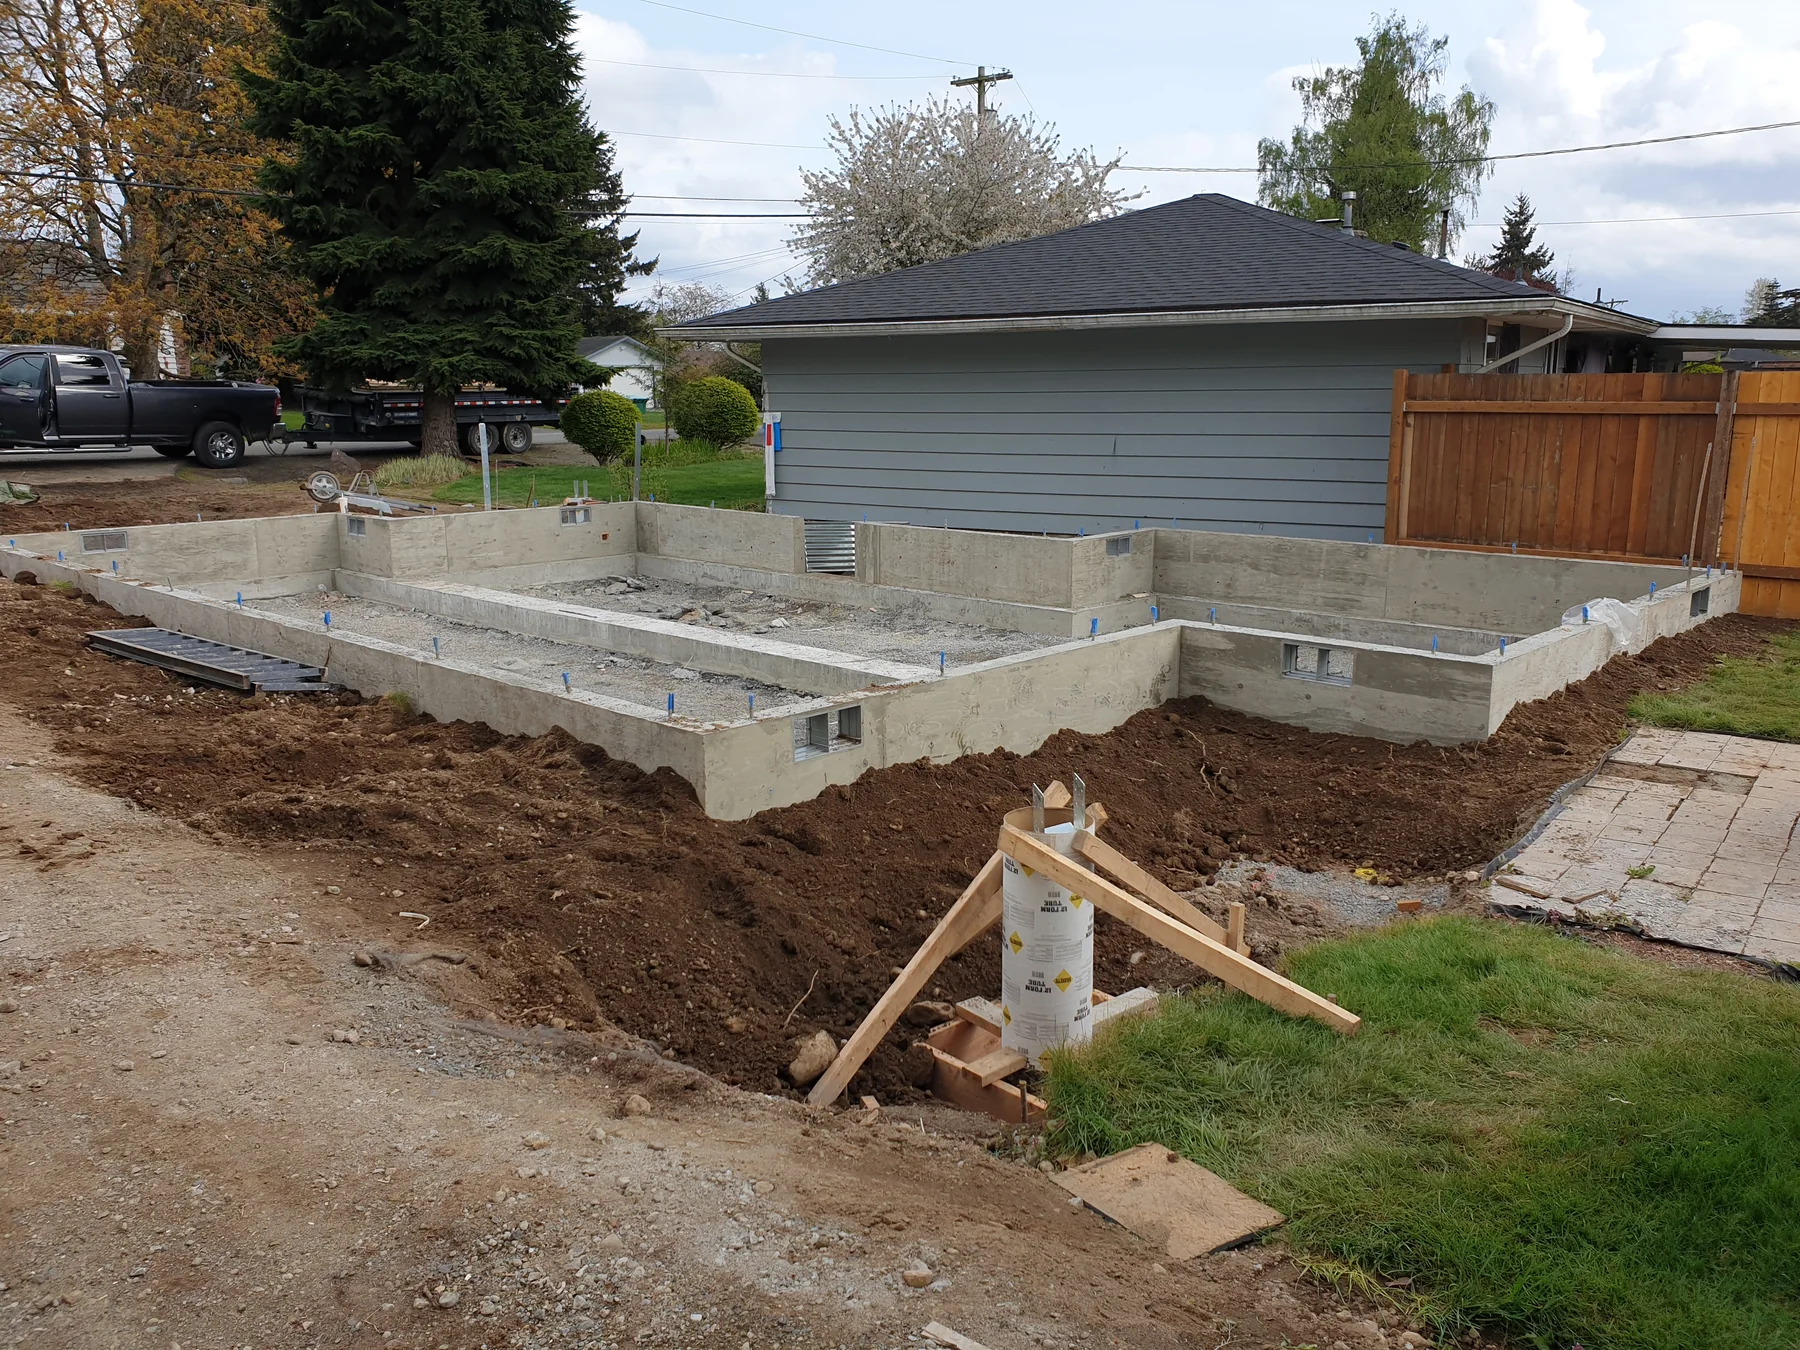
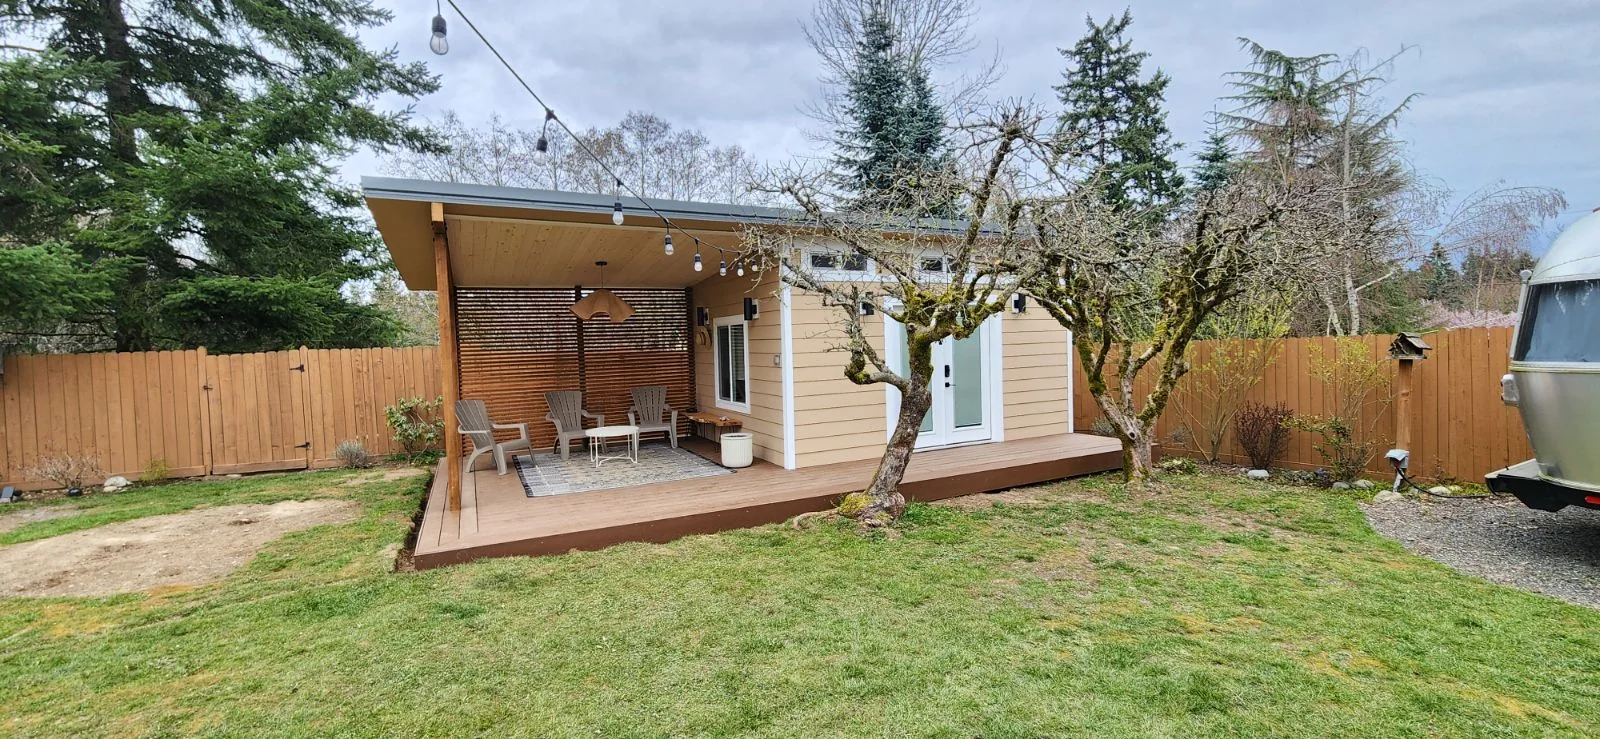
Attached space may reduce utility distance but changes the main house; detached space offers separation but adds site, access and foundation work.
Converting existing space can preserve yard area, but ceiling height, structure, moisture protection, exits and utilities still need verification.
Privacy, accessibility, storage, parking and utility metering choices should reflect how the unit may be used over time.
Potentially, but the allowed configuration depends on the parcel’s jurisdiction and current rules. Lot conditions, existing structures, utilities, access and environmental constraints still determine what is practical even when zoning permits an ADU in principle.
Confirm jurisdiction, property boundaries, likely setbacks, utility and septic conditions, access, parking and a workable building area. Early feasibility work lowers the risk of designing a unit that cannot fit the site economically.
Yes. Grizzly’s relevant experience includes backyard structures, additions, foundations, flatwork, framing and exterior construction, allowing those critical early phases to be coordinated under one build plan.
Long utility runs, restricted equipment access, drainage, trees, slopes, septic components and fire-access requirements can add work before the building itself begins. Those conditions should be mapped during feasibility and site planning.
Ready to build? Share the basics and we’ll start with a clear, straightforward conversation.