
Replace, widen or add parking
Define the circulation problem first; the right footprint may differ from simply reproducing the existing driveway.
Grizzly builds concrete driveways, parking pads, aprons and driveway expansions in Snohomish. Thickness, reinforcement, base preparation, slope, vehicle movement and water runoff are planned together so the finished surface improves access without sending drainage toward the home or neighboring property.
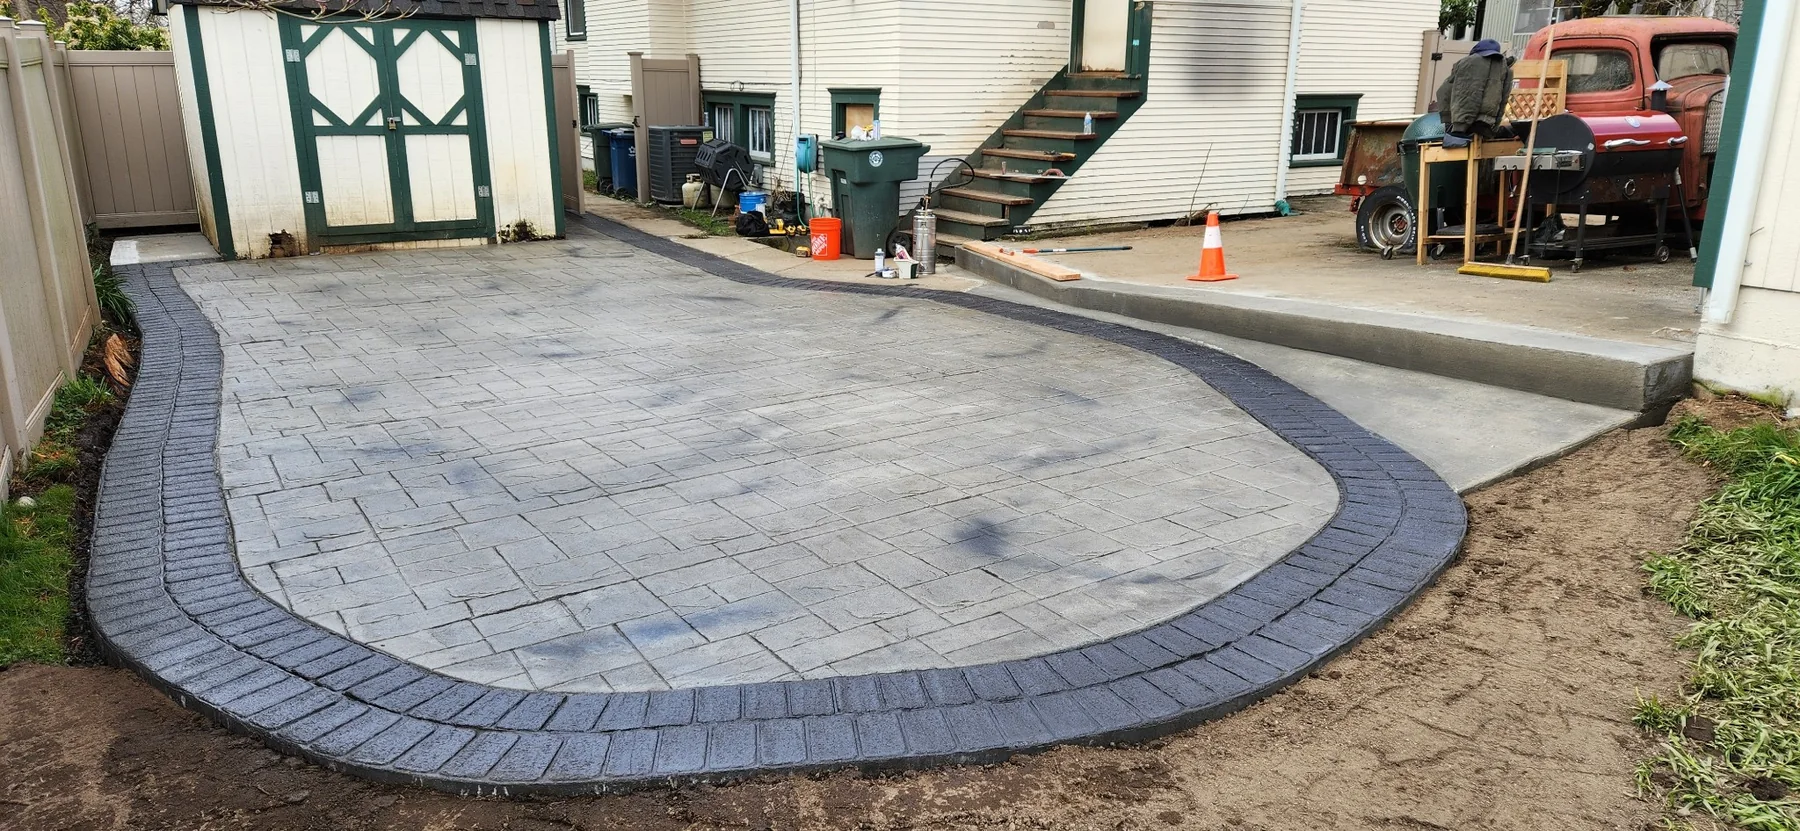
Driveway conditions vary from compact city approaches to long county access routes and added parking areas. Existing pavement elevations, garage thresholds, road connections, ditches, utilities and snow or rain runoff all influence the workable layout.
The surface must fit how vehicles actually turn, park and load the slab. Widening a narrow section, adding an RV pad or replacing failed concrete each creates different questions about base, thickness, joints and transitions.
The useful estimate is based on the site and scope, not a generic square-foot number.
Planning, access, review and construction conditions determine the sequence.
The City of Snohomish says driveway construction requires a permit. Work involving a sidewalk, curb, gutter, planting strip, street, alley or other public right-of-way also requires City review. County road-access and right-of-way rules apply outside City limits, so confirm jurisdiction before finalizing the approach.
City of Snohomish Public Works and Street Use
Snohomish County right-of-way permits
Guidance reviewed July 15, 2026.
Always confirm current rules for the specific parcel and scope. This page is general project guidance, not a permit determination.
Real project images selected for this kind of work.
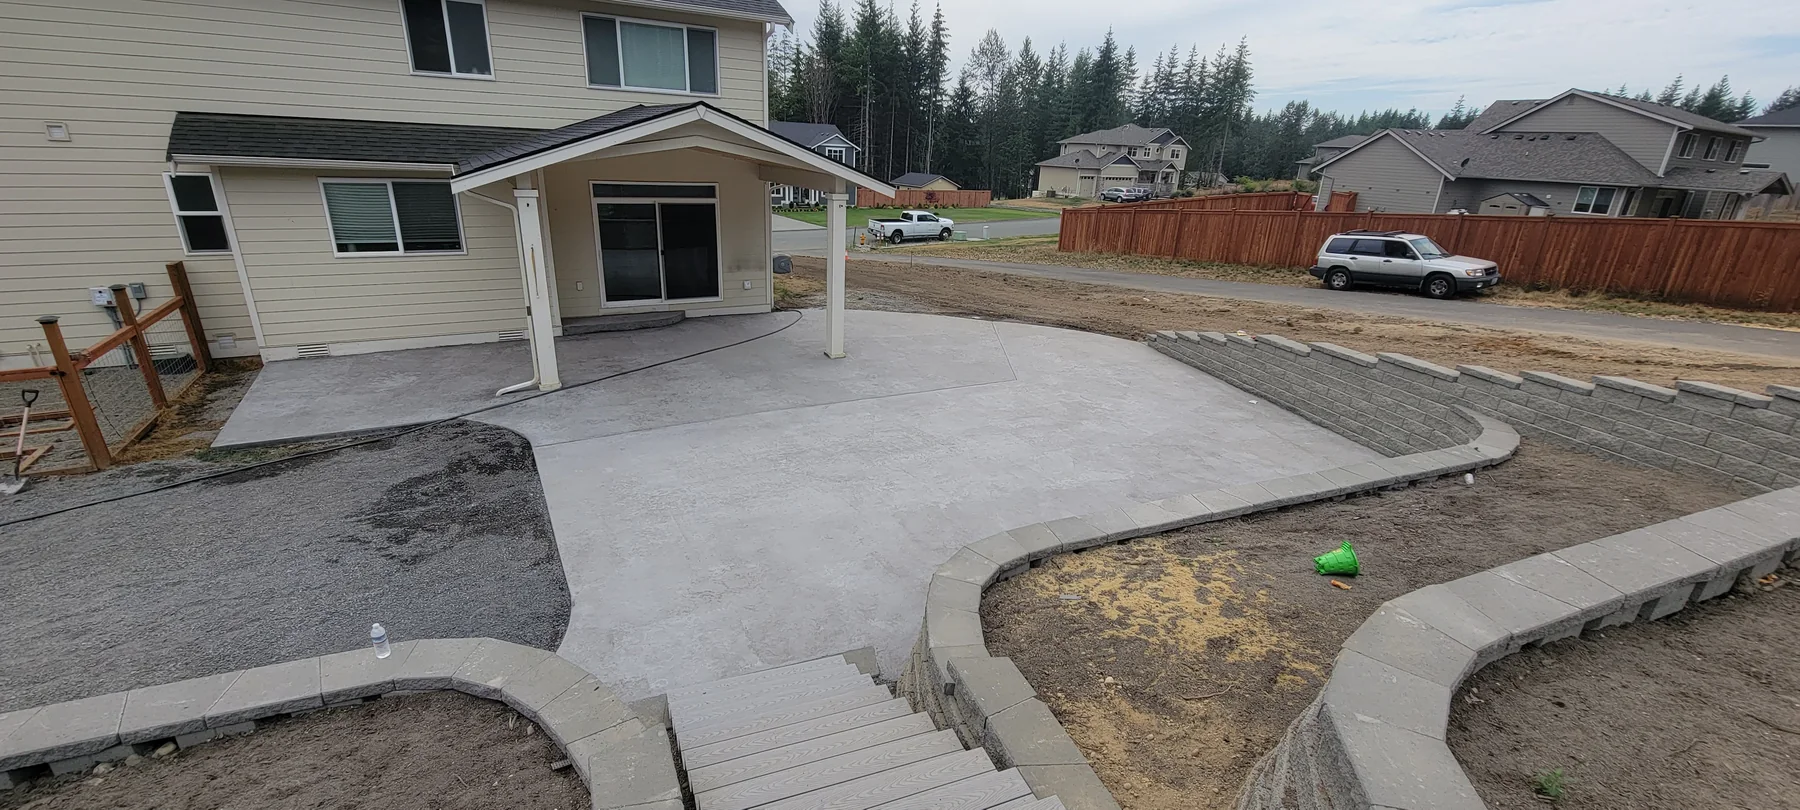
Define the circulation problem first; the right footprint may differ from simply reproducing the existing driveway.
A broomed field with a restrained border can add definition without placing a complex finish across the primary driving surface.
Changes near the public road, sidewalk, ditch or curb may require separate review from the private driveway area.
Weak or wet subgrade, insufficient base preparation, poorly planned joints, drainage problems and loads the slab was not designed for can all contribute. Good performance starts below the finished surface.
Yes. The layout should account for vehicle turning, edge support, drainage and how the new concrete meets the existing driveway, road approach and surrounding grade.
Concrete strength develops over time, and the wait depends on the mix, weather and vehicle load. Grizzly should provide project-specific curing instructions rather than relying on a universal number.
It may. Work near a public road, curb, sidewalk, culvert, ditch or right-of-way can require city or county review even when the private driveway area is straightforward.
Ready to build? Share the basics and we’ll start with a clear, straightforward conversation.