
Wood or composite decking
Wood offers a natural surface and different maintenance cycle; composite reduces routine refinishing but changes material cost and detailing.
Grizzly builds wood and composite decks in Snohomish, including covered areas, stairs and custom railing systems. Each project starts with the home connection, footing locations, grade, drainage and intended use so the structure fits the property and stands up to wet Northwest seasons.
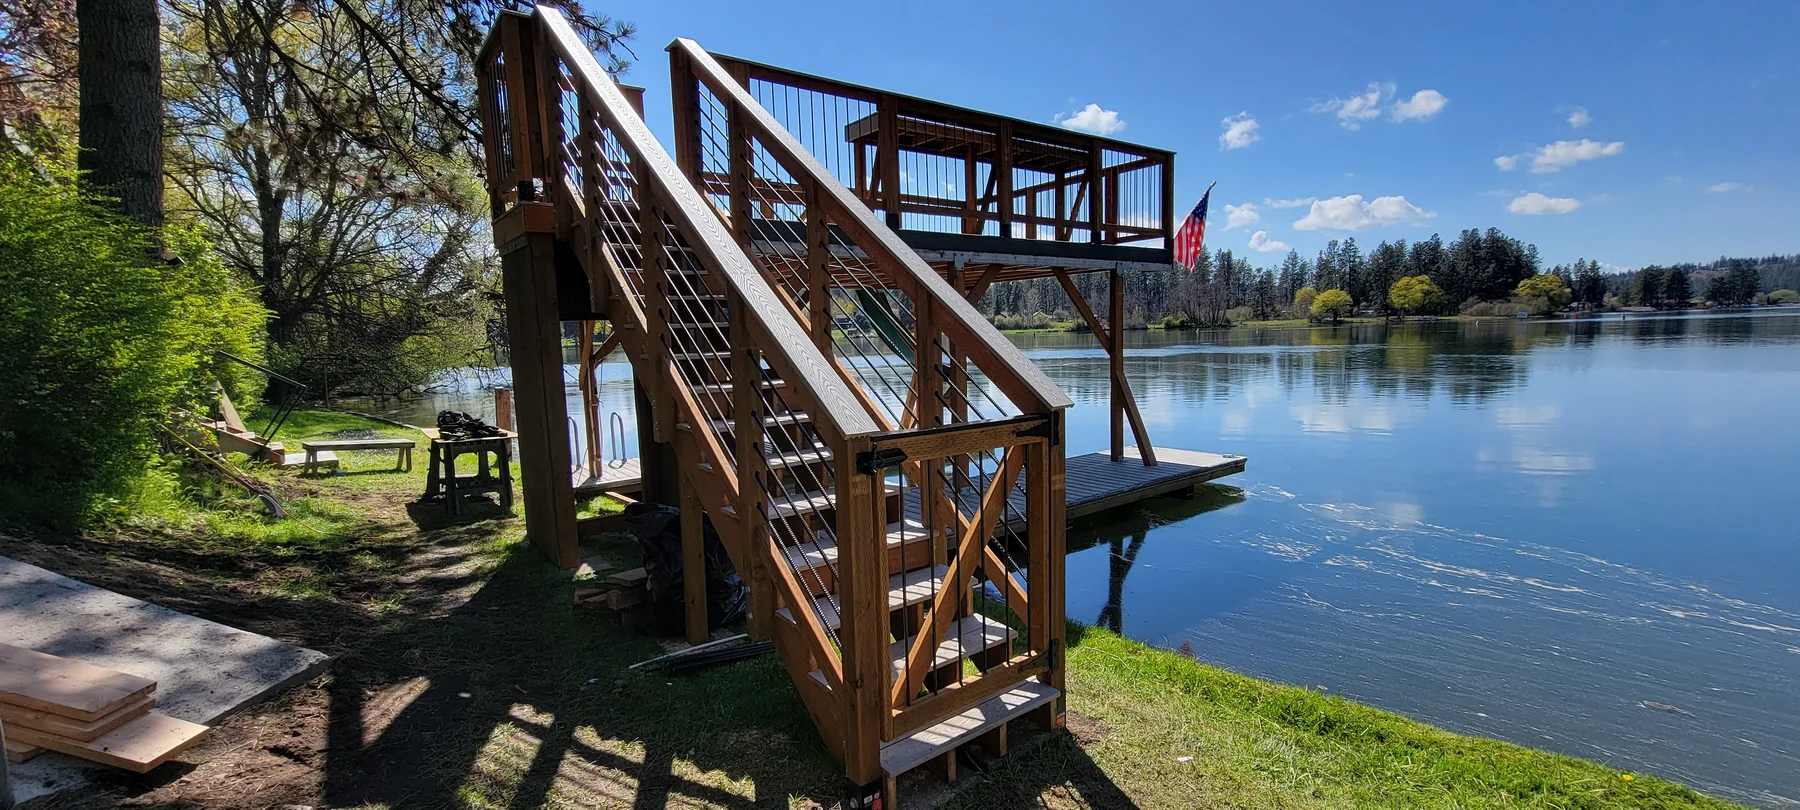
Snohomish properties can pair sloped yards and mature landscaping with limited side access or substantial open space. The right deck layout must work with door thresholds, roof runoff, existing utilities, views, privacy and a practical path for footings and materials.
Moisture management is part of the structure, not an afterthought. Ledger flashing, ventilation, ground clearance, durable connections and material choices all affect how the deck ages in Western Washington weather.
The useful estimate is based on the site and scope, not a generic square-foot number.
Planning, access, review and construction conditions determine the sequence.
When a City deck permit is required, the application calls for dimensions, square footage, structural details, elevations, materials and a site plan showing property lines, easements, setbacks and existing structures. Historic District work adds design review. County rules use different thresholds, so do not rely on a universal height exemption.
City of Snohomish deck application requirements
Snohomish County deck bulletin
Guidance reviewed July 15, 2026.
Always confirm current rules for the specific parcel and scope. This page is general project guidance, not a permit determination.
Real project images selected for this kind of work.
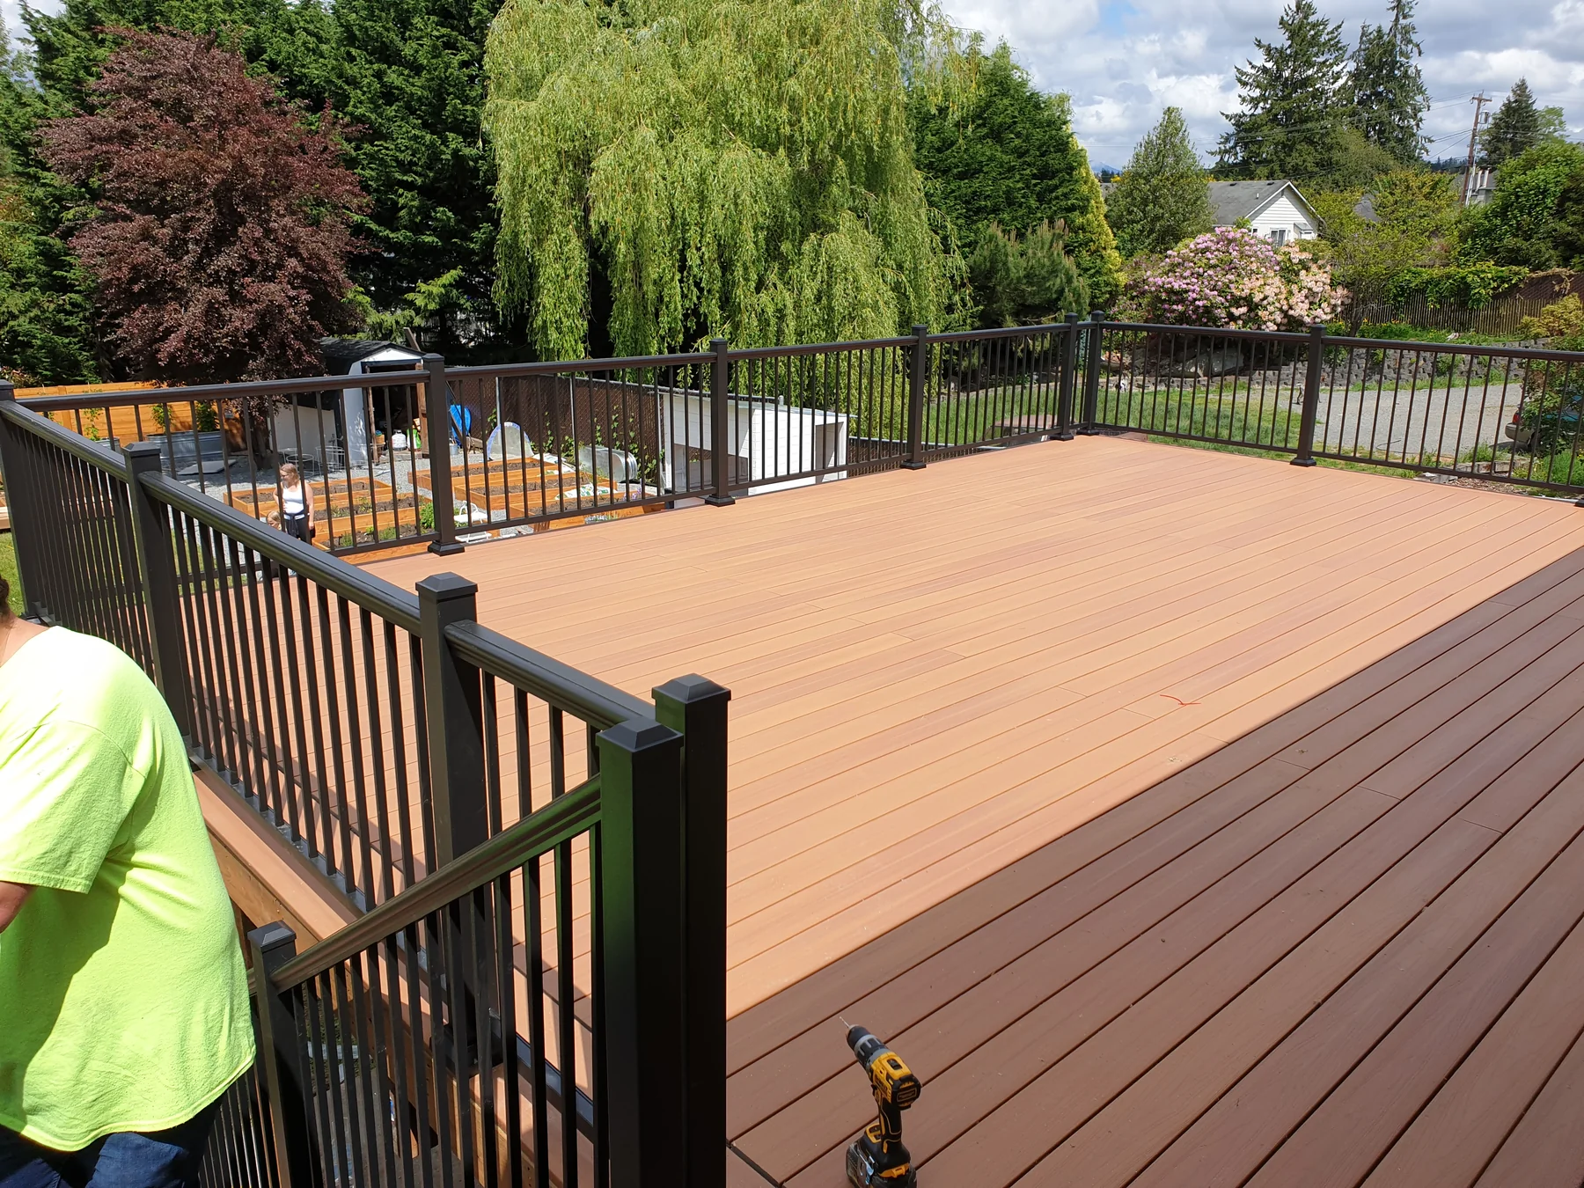
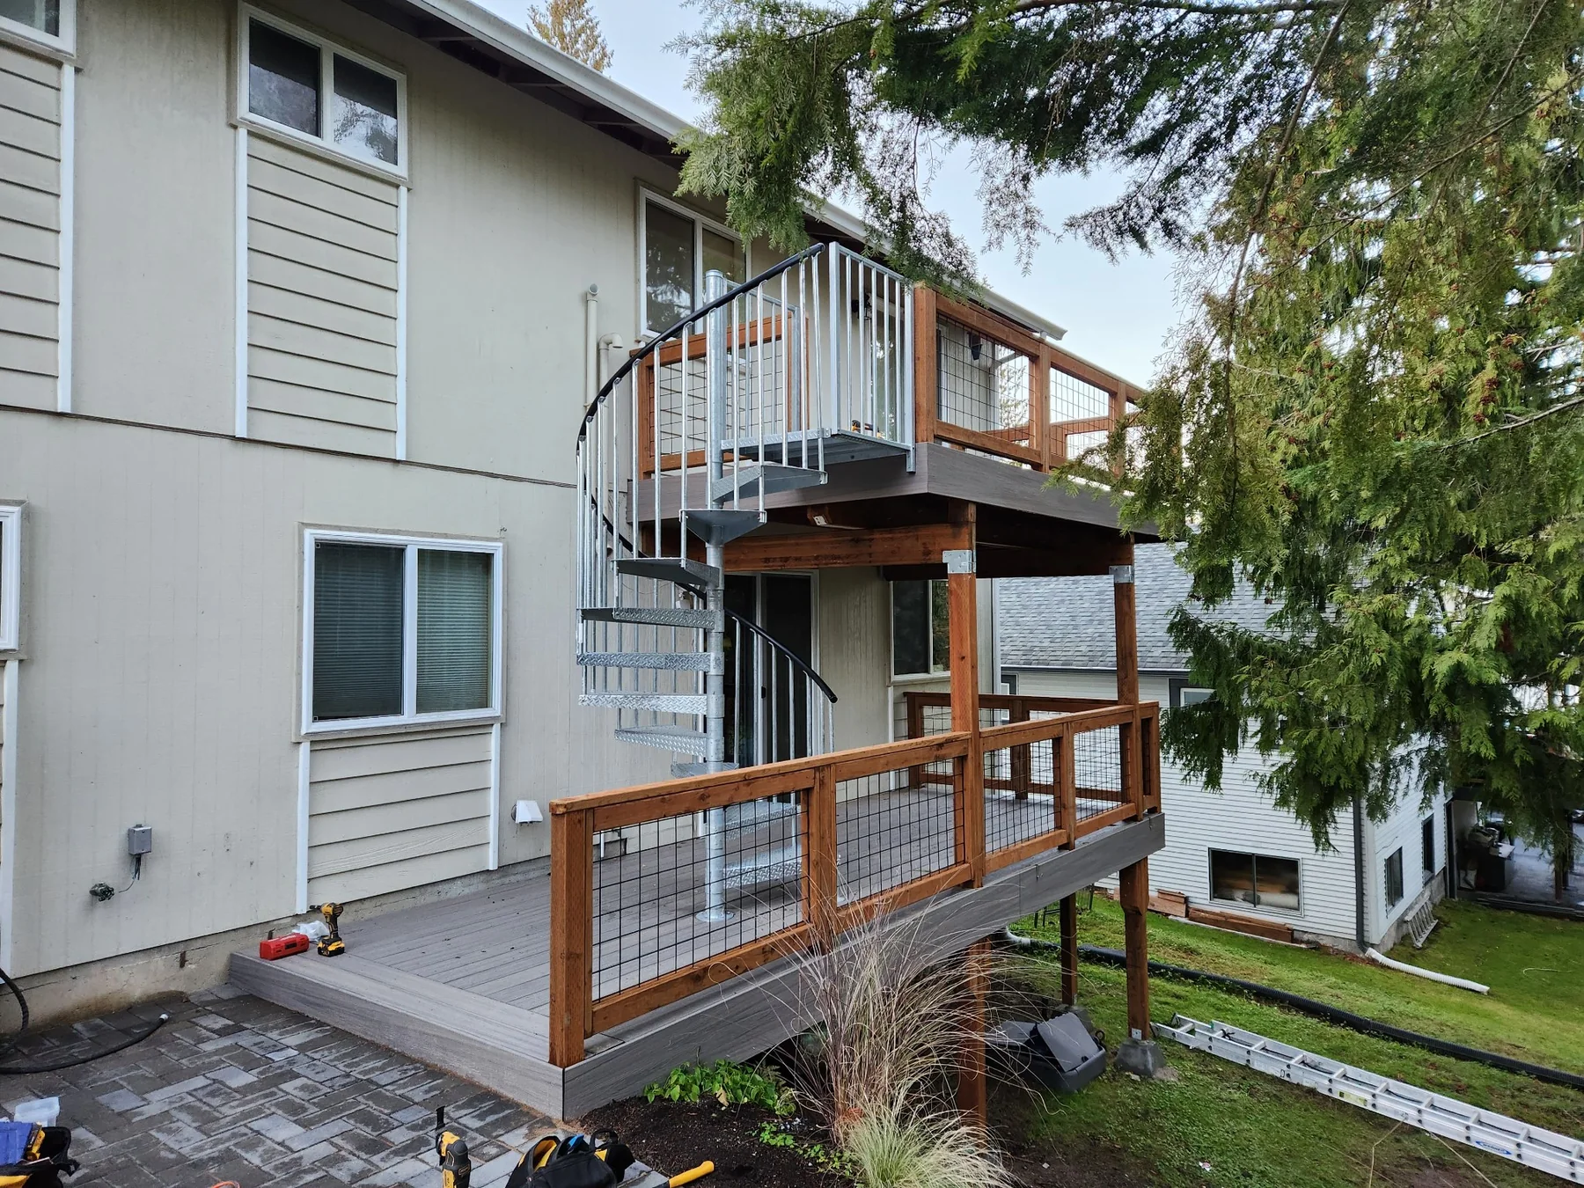
Wood offers a natural surface and different maintenance cycle; composite reduces routine refinishing but changes material cost and detailing.
A cover extends seasonal use while adding roof drainage, structural loading, height and connection questions.
Surface wear may be repairable, but decay at ledgers, posts, beams or stairs can make a broader structural replacement the safer scope.
Yes. The choice should reflect appearance, maintenance expectations, sun and moisture exposure, budget and how the railing and stairs will be detailed. Grizzly’s project gallery includes both wood and composite work.
Yes. Existing Grizzly work includes covered outdoor structures and skylight details. A cover adds structural, drainage and permit considerations, so it should be part of the initial design rather than a late add-on.
Resurfacing makes sense only when the supporting structure and connections remain sound and compatible with the new material. Ledger deterioration, undersized framing, failing posts or major layout changes point toward a more complete rebuild.
Share the address, approximate dimensions, height above grade, photos of the house connection and yard, preferred material, railing ideas and whether the project replaces an existing deck or starts on open ground.
Ready to build? Share the basics and we’ll start with a clear, straightforward conversation.