
Residential construction in Everett, WA
Grizzly serves Everett homeowners planning concrete, patios, ADUs and structural house-lifting work. The useful starting point is the property itself: alley or street access, existing utilities, drainage, older foundations and the City permit path all affect what can be built and how the work should be sequenced.
Request an estimateEverett Permit Services handles private construction and publishes separate residential and ADU guidance. Current ADU rules distinguish zoning, design and utility requirements, and the City introduced pre-approved ADU designs in 2026. Confirm the parcel, project type and required civil or land-use review before treating a building-plan set as complete.
Everett accessory dwelling unit guidance
Guidance reviewed July 15, 2026.
A local contractor with a broad residential scope
Everett is not one uniform construction environment. Older North Everett and central neighborhoods often have compact lots, alleys, mature utilities and homes that have been altered over decades. South and east Everett properties may have newer subdivisions, steeper grades or mapped critical areas. A useful proposal starts with those conditions rather than a citywide allowance.
Grizzly’s relevant experience spans structural concrete, additions, detached living space and foundation work. For Everett projects, that means connecting the visible result to less visible decisions about equipment access, demolition, runoff, utility separation and inspection sequencing.
Permit and zoning requirements change. The official jurisdiction—not this page—makes the final determination for a specific parcel.
Choose your project
Planning construction in Everett
Does Grizzly work on older Everett homes?
Yes. Older homes can be good candidates for concrete replacement, foundation access, additions or lifting, but earlier alterations and aging utilities need to be identified before scope and temporary support assumptions are finalized.
Does alley access make an Everett project easier?
Sometimes. An alley can shorten material movement, but width, overhead lines, turning room, pavement limits and the location of garages or fences still determine whether equipment and trucks can use it safely.
Where should an Everett ADU plan begin?
Start with the City’s current ADU guidance, then map setbacks, lot coverage, utilities, access and the intended unit type. Everett also publishes pre-approved designs, but the selected design still has to fit the actual parcel.
Who confirms Everett permit requirements?
Everett Permit Services and the applicable City reviewers make the determination. Grizzly can help define construction scope, but zoning, building, civil and utility requirements should be confirmed against the address and current code.
The kind of work Grizzly brings to Everett
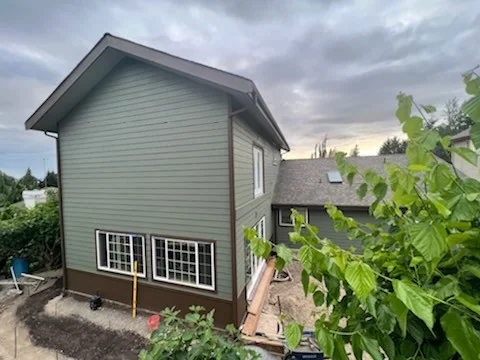
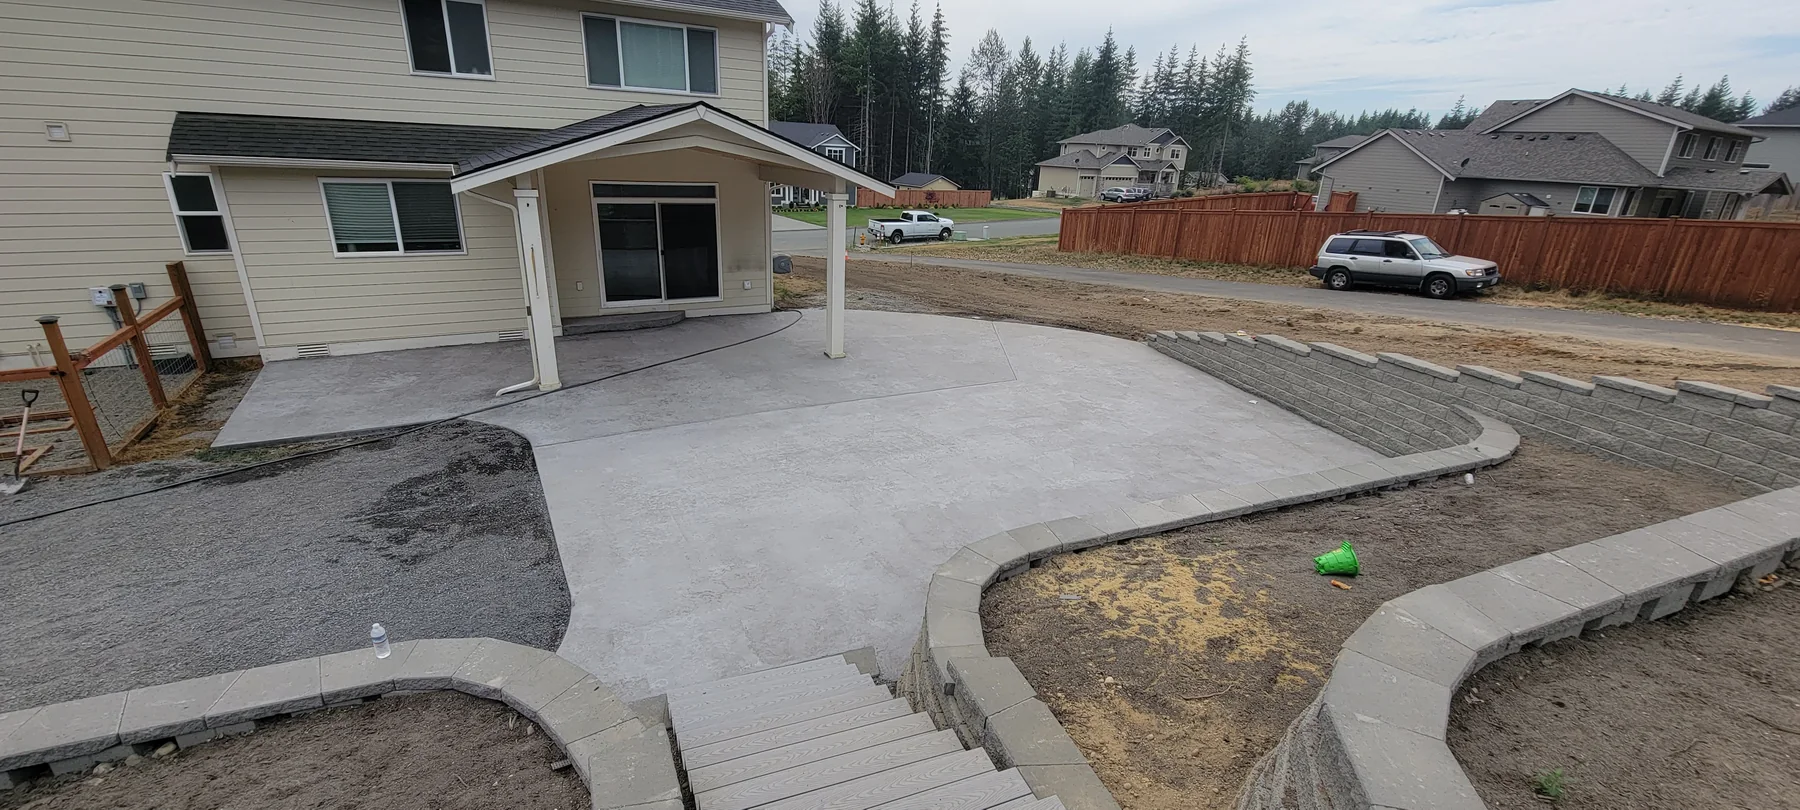
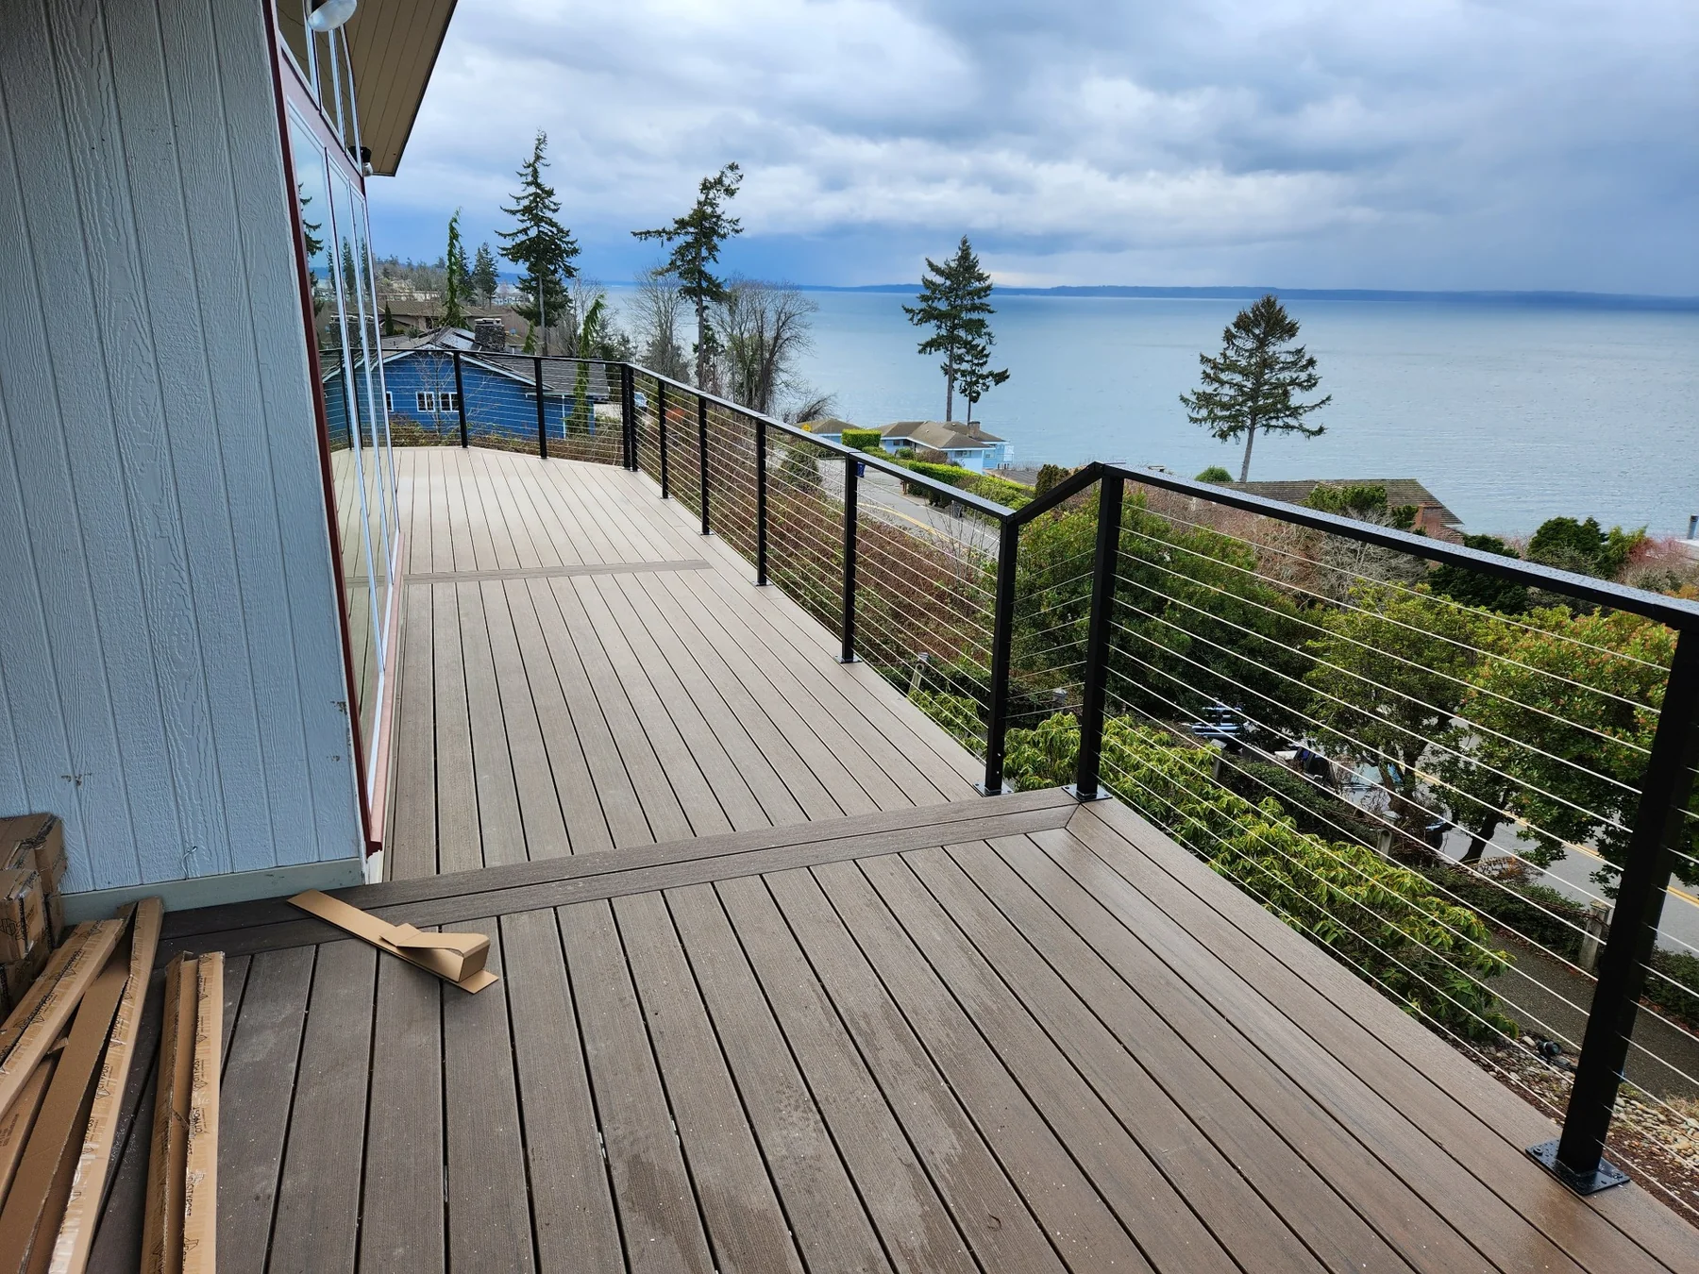
Real project photos from the Grizzly archive.
Snohomish County planning guides
Start with the county-level guide for the broader project, then use the Everett page for local planning details.
Planning work in Everett?
Ready to build? Share the basics and we’ll start with a clear, straightforward conversation.