
Shape around daily use
Lay out doors, grills, tables, stairs and walking paths at full scale. A slightly larger slab in the right direction is often more useful than an ornamental shape.
Grizzly builds concrete patios for Everett homes, with layouts shaped around door thresholds, downspouts, compact yards and Northwest weather. On older lots, the key work is often below the finish: removing unsuitable fill, protecting utilities and setting drainage so water does not collect against the house.
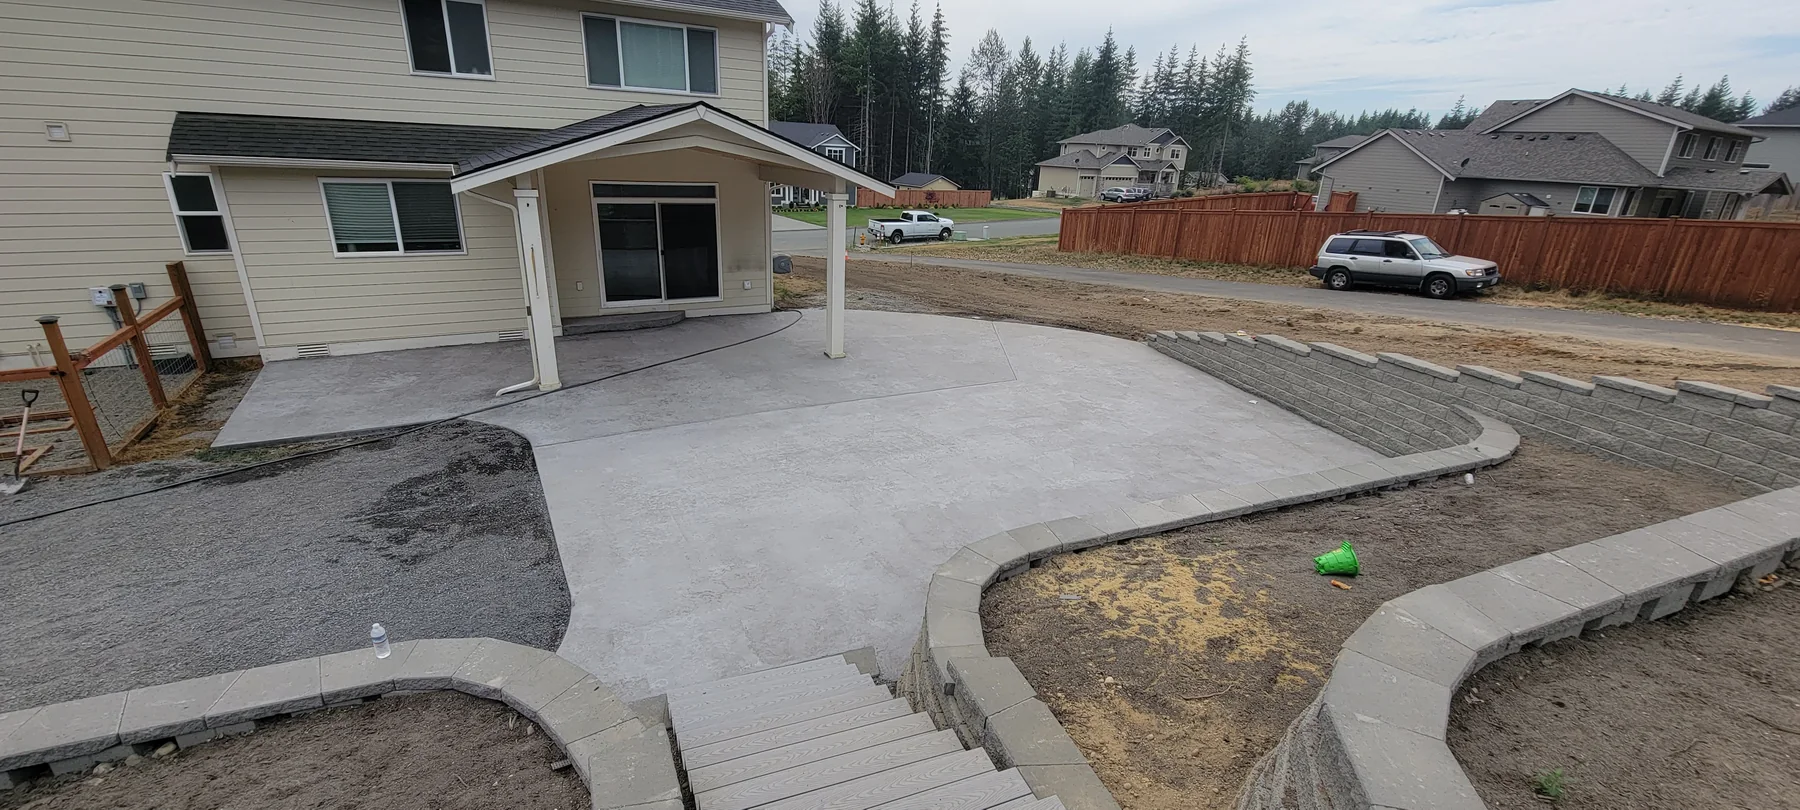
Everett yards with alleys, detached garages or earlier additions can have several competing elevations. The patio should connect the active doorway and seating area while preserving a visible runoff path away from foundations and neighboring property.
If access passes through a narrow side yard or finished landscape, material handling deserves its own plan. Pump reach, demolition removal, root protection and where the crew can stage forms may influence the most practical patio size and sequence.
The useful estimate is based on the site and scope, not a generic square-foot number.
Planning, access, review and construction conditions determine the sequence.
A basic private patio and a structural or covered patio do not necessarily follow the same permit path. Everett should confirm requirements when the scope includes significant grading, retaining, utilities, a cover, structural support or work near the right-of-way.
Everett accessory dwelling unit guidance
Guidance reviewed July 15, 2026.
Always confirm current rules for the specific parcel and scope. This page is general project guidance, not a permit determination.
Real project images selected for this kind of work.
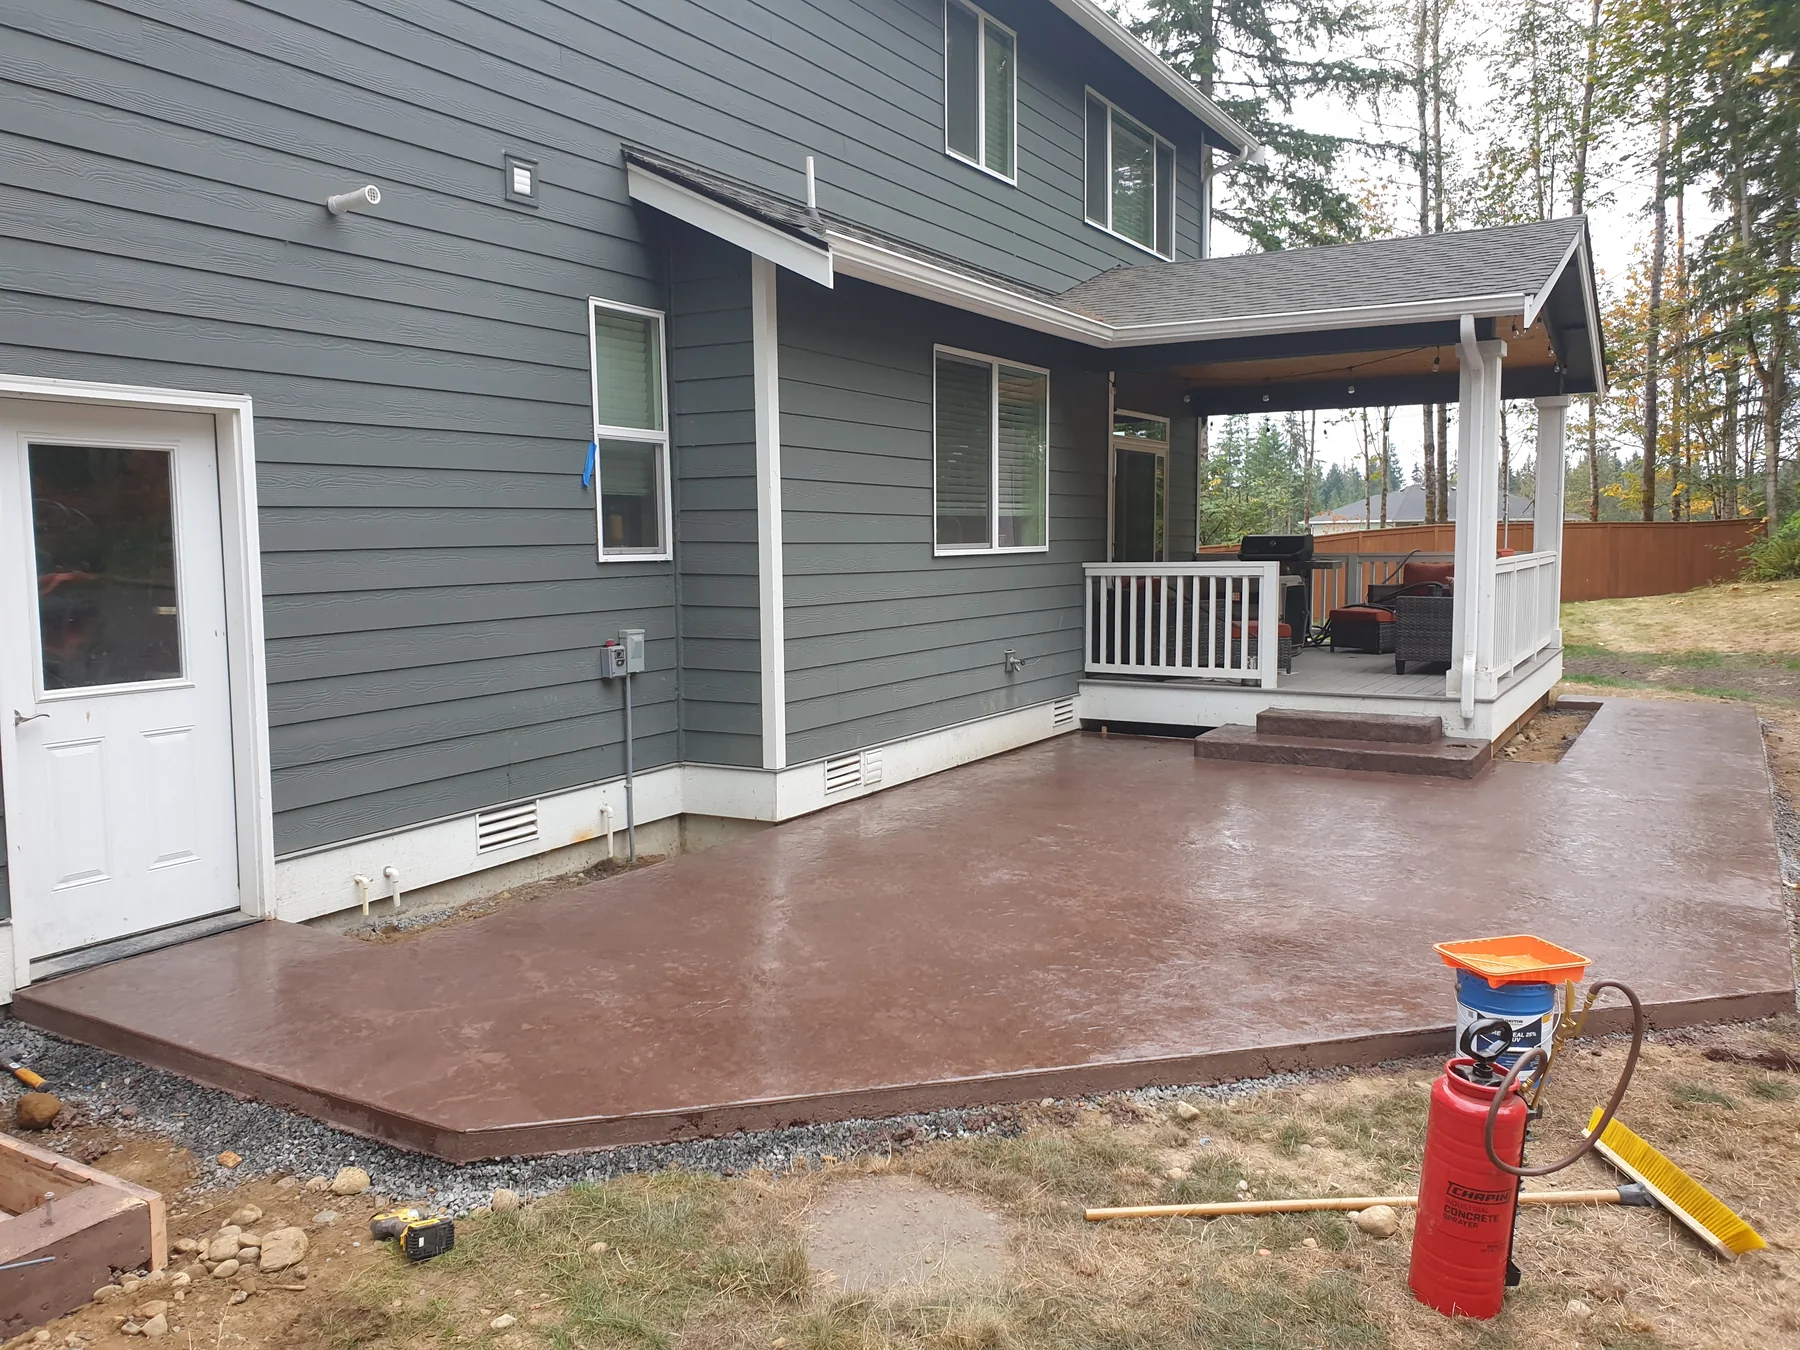
Lay out doors, grills, tables, stairs and walking paths at full scale. A slightly larger slab in the right direction is often more useful than an ornamental shape.
Compare broomed, exposed-aggregate, colored and stamped surfaces for traction, maintenance and how they meet the existing house instead of choosing from a small sample alone.
Coordinate slab pitch, downspouts and planting edges before the pour. Patio water should not collect at a threshold, foundation or low corner of the yard.
Yes, subject to project fit and scheduling. Start by sharing the property address, the outcome you want, current-condition photos and any drawings or permit records. Those details help separate a workable construction scope from assumptions that still need City or engineering review.
Measure the threshold, siding clearance, stair geometry and nearby foundation vents. A useful design may need a landing or step rather than raising the entire slab and directing water toward the house.
A basic private patio and a structural or covered patio do not necessarily follow the same permit path. Everett should confirm requirements when the scope includes significant grading, retaining, utilities, a cover, structural support or work near the right-of-way.
Share the address, approximate dimensions, access photos and the existing condition. Also flag removal of old slabs, pavers or undocumented fill, pump distance or narrow-yard material handling, steps and threshold transitions at older homes. A site visit can then verify quantities, elevations and the work that belongs in the construction sequence.
Ready to build? Share the basics and we’ll start with a clear, straightforward conversation.