
Residential construction in Lake Stevens, WA
Grizzly serves Lake Stevens homeowners planning concrete, patios, ADUs and engineered house lifting. Lake-influenced drainage, sloped streets, newer subdivision controls and older homes near established shore-area neighborhoods make grade, runoff, access and permit review important before structural or flatwork decisions are locked in.
Request an estimateThe Lake Stevens Permit Center publishes residential applications, building handouts and ADU guidance. A residential application asks for information such as impervious surface, utilities, zoning and project area. Confirm whether shoreline, critical-area, grading or civil review accompanies the building permit for the specific parcel.
Lake Stevens building applications and handouts
Guidance reviewed July 15, 2026.
A local contractor with a broad residential scope
Lake Stevens includes established homes near the lake, fast-growing subdivisions and larger edge properties. Those settings create different construction questions: a tight sloped lot may make concrete delivery difficult, while a newer parcel may have recorded drainage facilities, easements and lot-coverage limits that shape an ADU.
The City publishes residential building applications and a dedicated ADU handout. Those resources are a starting point, not a parcel determination. Shoreline, critical-area, utility and impervious-surface questions should be checked when the site or scope suggests they may apply.
Permit and zoning requirements change. The official jurisdiction—not this page—makes the final determination for a specific parcel.
Choose your project
Planning construction in Lake Stevens
Does Grizzly work around Lake Stevens?
Yes, for projects that fit the schedule and scope. The address matters because lake proximity, city boundaries, subdivision records and access can change the planning path.
Why does impervious surface matter in Lake Stevens?
New roofs and concrete change how much water runs off a property. The City’s residential application asks for impervious-surface information, so existing and proposed hard surfaces should be measured before the layout is finalized.
Does Lake Stevens publish ADU guidance?
Yes. The City lists an ADU handout with its building applications. Use it with current zoning, utility and site information rather than assuming every lot supports the same detached or attached configuration.
What should be photographed before an estimate?
Photograph the work area, street or driveway approach, narrow access points, downspouts, slopes, nearby foundations and utility equipment. Those views help identify questions before the site visit.
The kind of work Grizzly brings to Lake Stevens
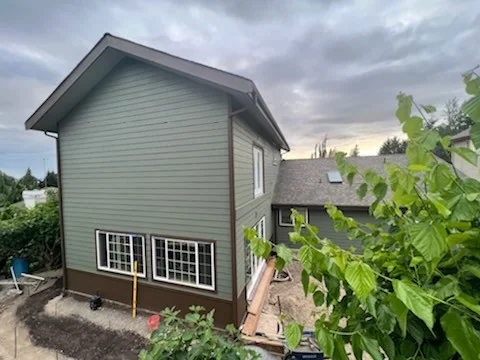
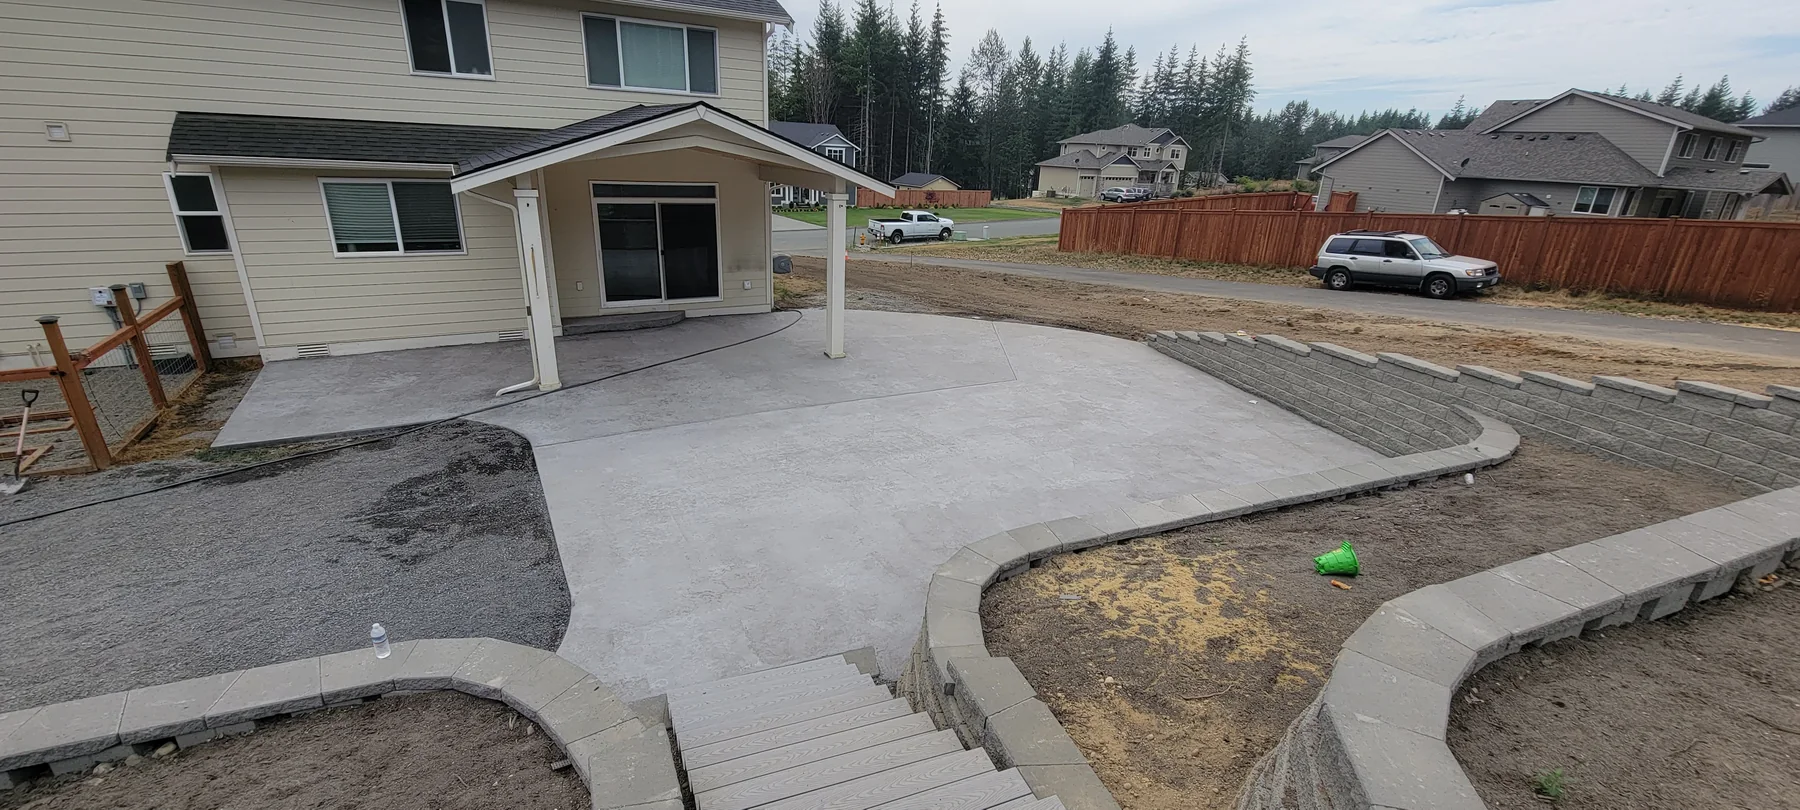
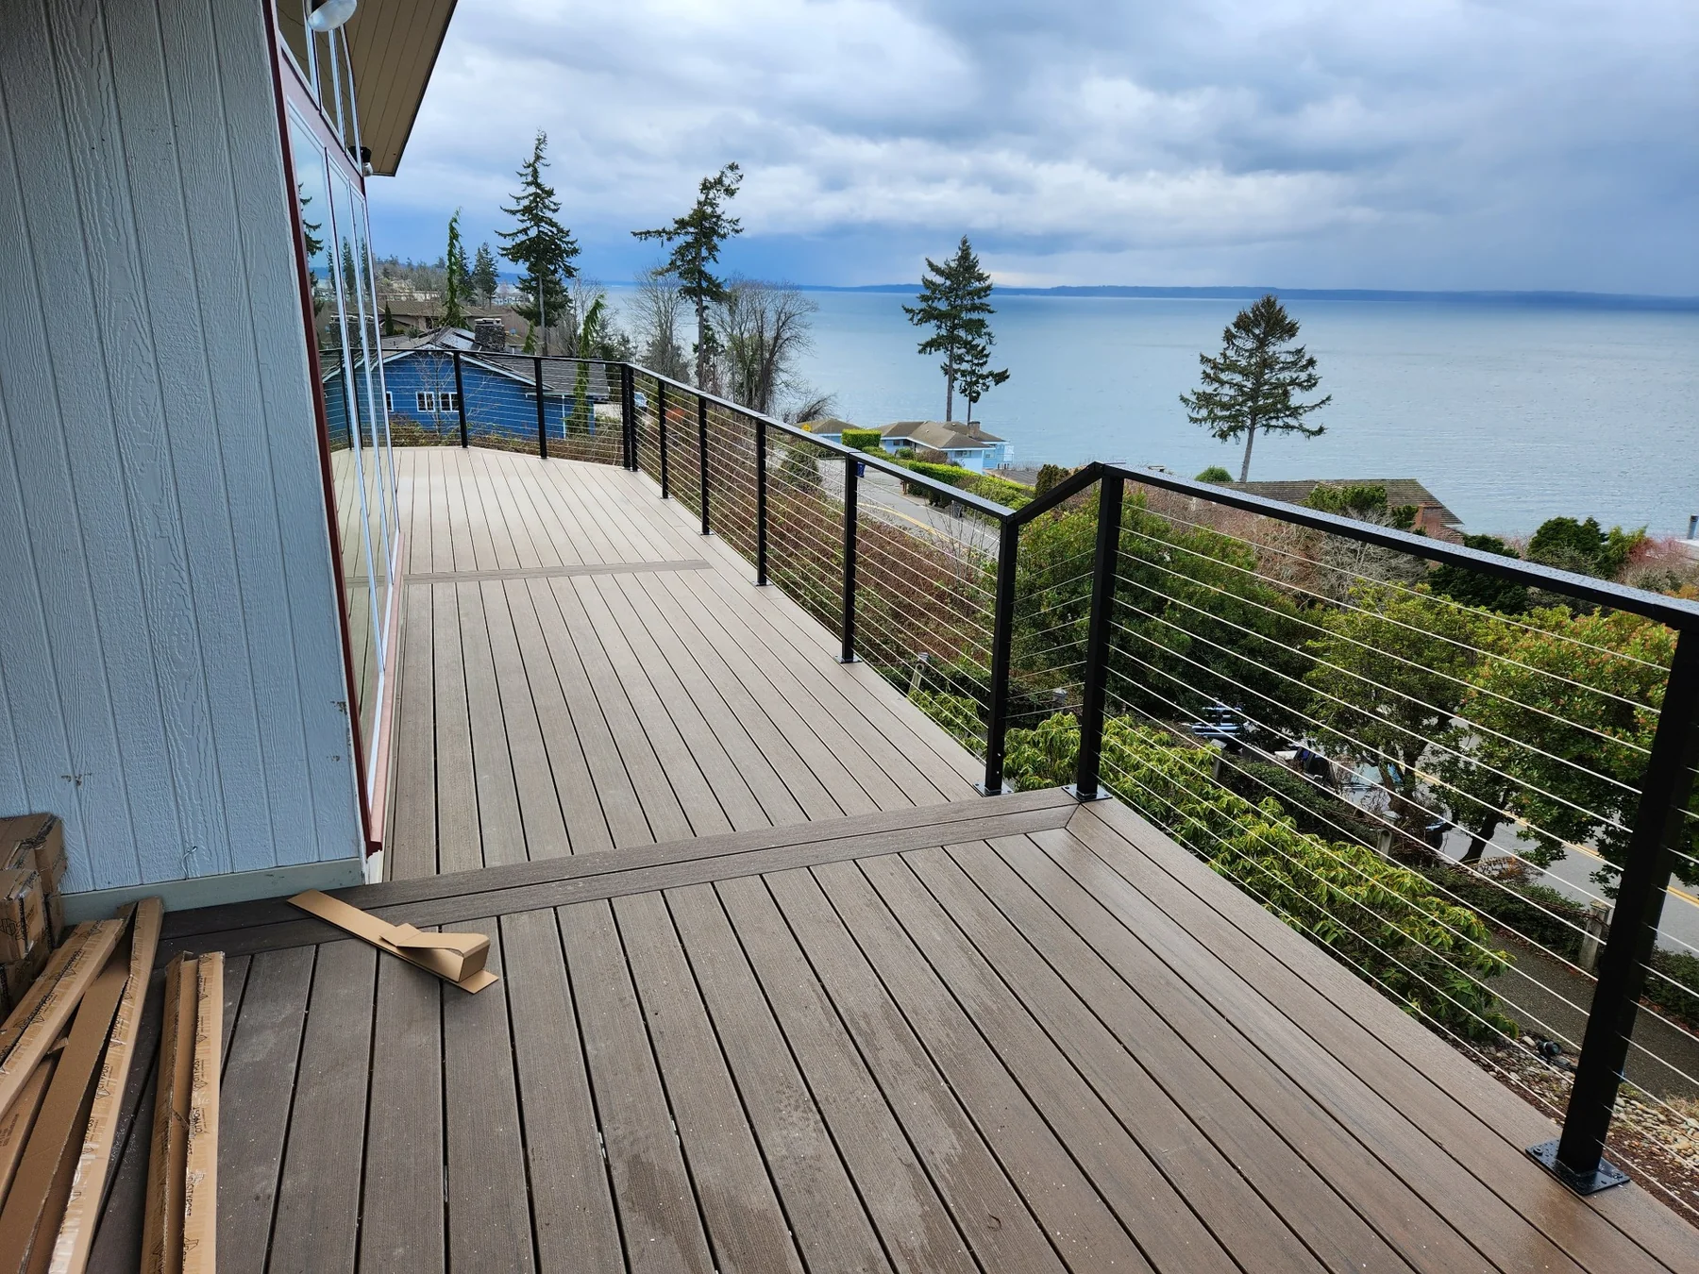
Real project photos from the Grizzly archive.
Snohomish County planning guides
Start with the county-level guide for the broader project, then use the Lake Stevens page for local planning details.
Planning work in Lake Stevens?
Ready to build? Share the basics and we’ll start with a clear, straightforward conversation.