
Repair or replace
Surface damage can hide failed base, settlement or drainage problems. Decide whether a repair would solve the cause before preserving concrete that is already moving.
Grizzly installs residential concrete in Lake Stevens, including driveways, walks, steps, slabs and foundation work. Sloped streets, lake-area runoff, subdivision drainage facilities and side-yard access affect excavation, reinforcement and placement, so existing grades and impervious surface should be measured before the scope is priced.
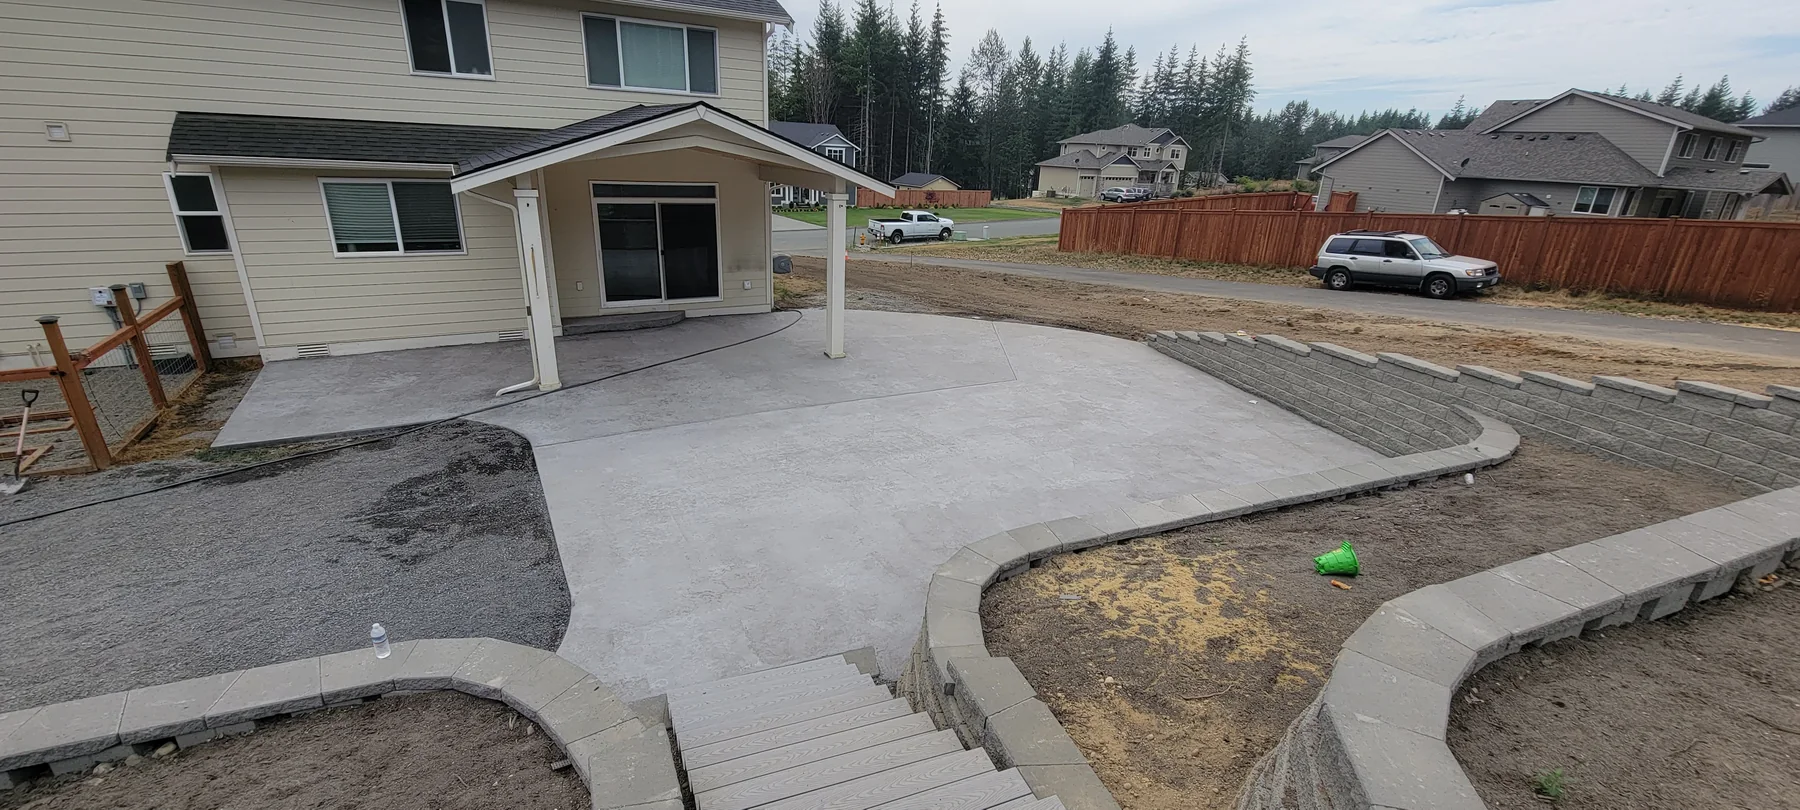
A driveway or walk on a sloped Lake Stevens lot needs more than a smooth transition. Trace garage runoff, street drainage, downspouts and low points, then decide where water can legally and safely go after the new concrete changes the surface.
Newer subdivisions may contain easements or stormwater features that are not obvious from the lawn, while older lake-area homes may have narrow access and layered repairs. Parcel records and a measured site walk help distinguish cosmetic replacement from drainage or base correction.
The useful estimate is based on the site and scope, not a generic square-foot number.
Planning, access, review and construction conditions determine the sequence.
Lake Stevens publishes residential building applications and permit handouts. Confirm whether the scope is exempt flatwork or requires review because it is structural, changes a driveway approach, affects drainage, adds significant impervious surface or lies near a shoreline or critical area.
Lake Stevens building applications and handouts
Guidance reviewed July 15, 2026.
Always confirm current rules for the specific parcel and scope. This page is general project guidance, not a permit determination.
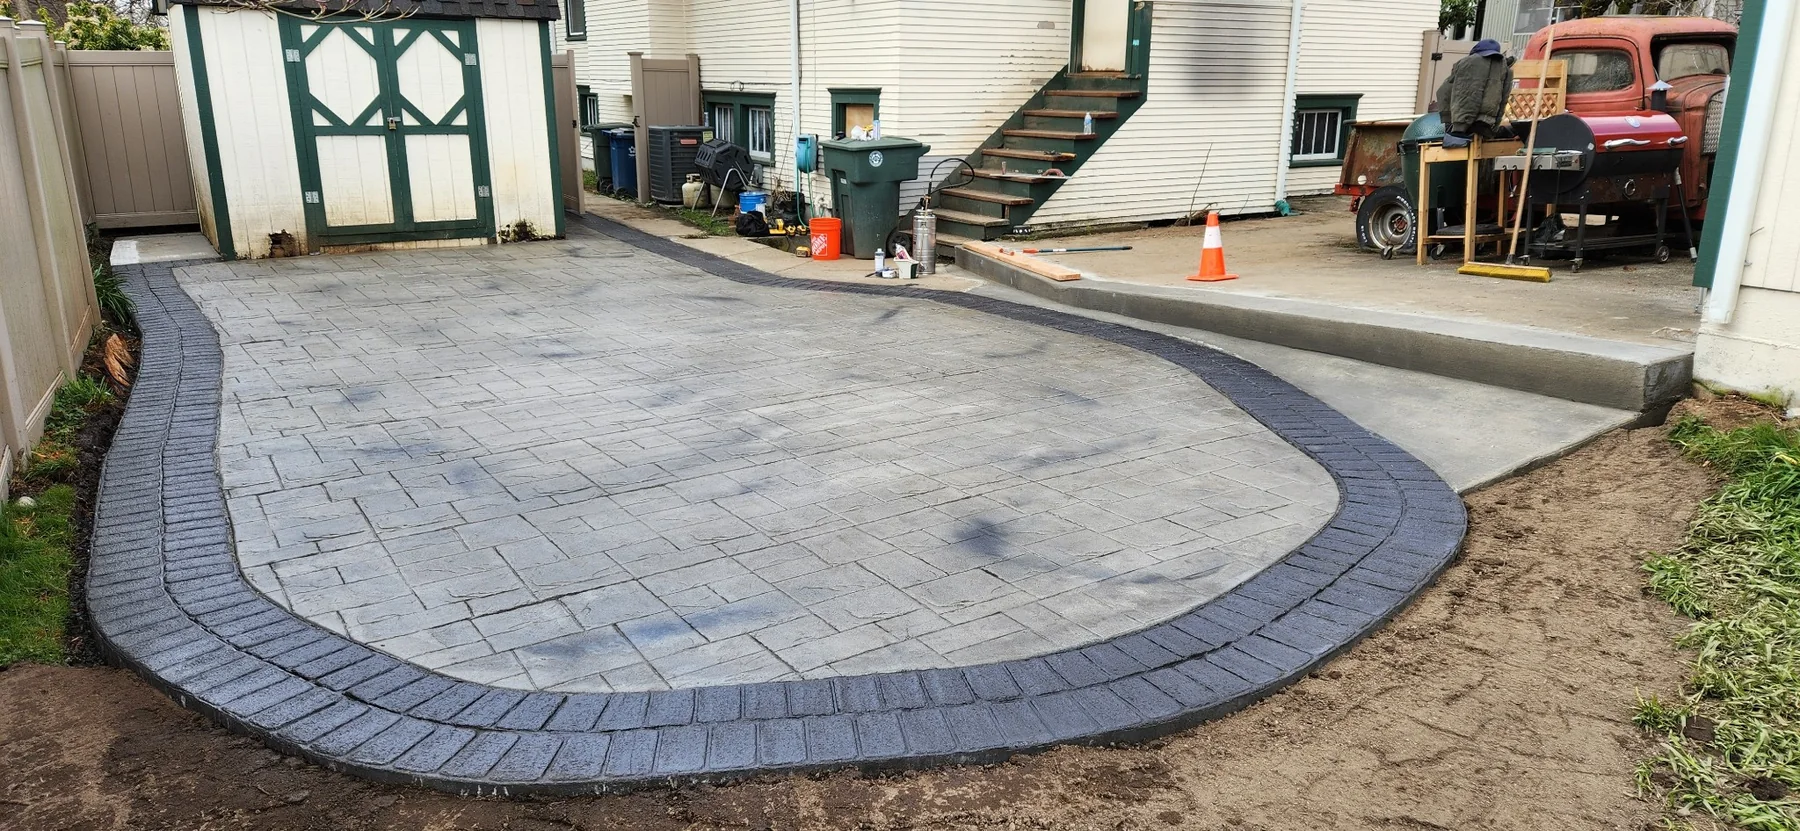
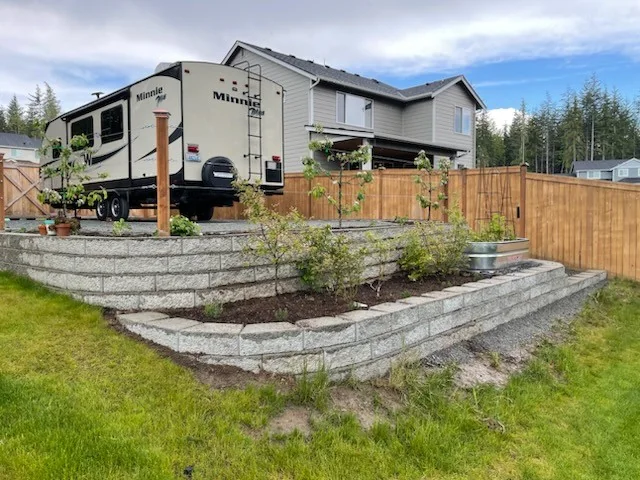
Real project images selected for this kind of work.
Surface damage can hide failed base, settlement or drainage problems. Decide whether a repair would solve the cause before preserving concrete that is already moving.
Broom, exposed-aggregate and decorative finishes differ in appearance, maintenance and wet-weather traction. Match the finish to how the surface will actually be used.
Set elevations and runoff direction before forms are built so the new work moves water away from the home without shifting a problem to a neighbor or public street.
Yes, subject to project fit and scheduling. Start by sharing the property address, the outcome you want, current-condition photos and any drawings or permit records. Those details help separate a workable construction scope from assumptions that still need City or engineering review.
The City’s residential application asks about impervious surface. Measuring roofs, driveways, walks and proposed work helps identify stormwater or lot-coverage questions before the design is fixed.
Lake Stevens publishes residential building applications and permit handouts. Confirm whether the scope is exempt flatwork or requires review because it is structural, changes a driveway approach, affects drainage, adds significant impervious surface or lies near a shoreline or critical area.
Share the address, approximate dimensions, access photos and the existing condition. Also flag excavation and base work on sloped or wet ground, pump or buggy access to rear and side yards, drainage transitions and impervious-surface constraints. A site visit can then verify quantities, elevations and the work that belongs in the construction sequence.
Ready to build? Share the basics and we’ll start with a clear, straightforward conversation.