
Attached or detached
Attached space can shorten utility runs but changes the primary house. Detached space creates separation while adding foundation, access and site-development work.
Grizzly builds attached and detached ADUs in Lake Stevens with coordinated foundations, framing and site work. The City’s dedicated ADU guidance, impervious-surface reporting and varied lake-area parcels make early checks for zoning, utilities, access, drainage and critical areas essential before selecting a building footprint.
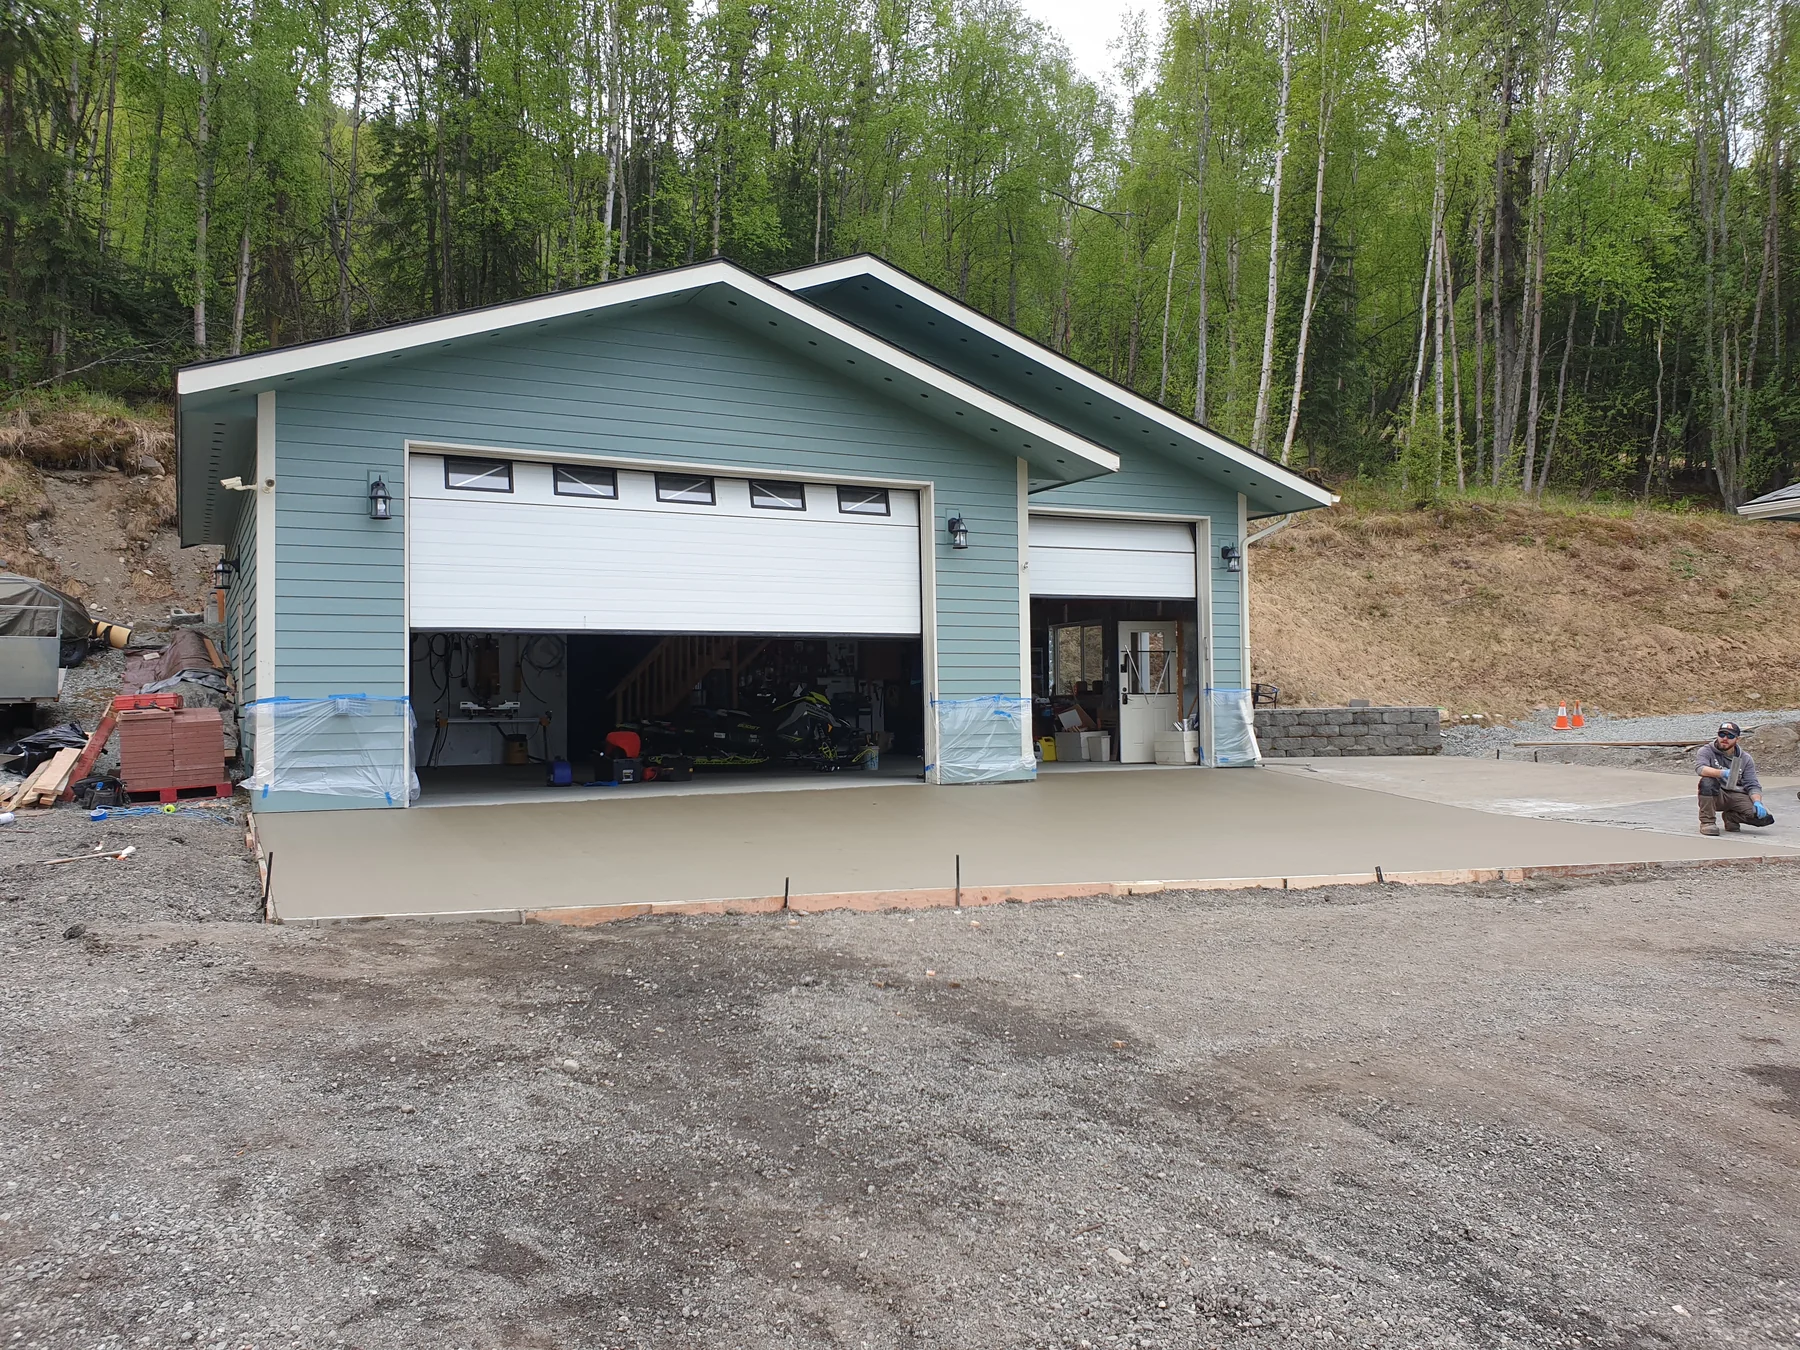
A detached ADU adds both roof and site work, so the feasible area must account for setbacks, easements, stormwater features and the route for excavation and utilities. On a sloped lot, the lowest-impact building location may differ from the most visually obvious backyard spot.
Attached units can reduce site disturbance but may require substantial structural, fire-separation and utility work inside the primary house. Compare both approaches against privacy, accessibility and construction disruption before paying to fully design one option.
The useful estimate is based on the site and scope, not a generic square-foot number.
Planning, access, review and construction conditions determine the sequence.
Lake Stevens lists a dedicated ADU handout with its building resources. Current fee materials also address ADUs, but fees alone do not establish feasibility. Confirm zoning, unit type, lot coverage, impervious surface, utilities and any shoreline or critical-area review for the parcel.
Lake Stevens building applications and handouts
Guidance reviewed July 15, 2026.
Always confirm current rules for the specific parcel and scope. This page is general project guidance, not a permit determination.
Real project images selected for this kind of work.
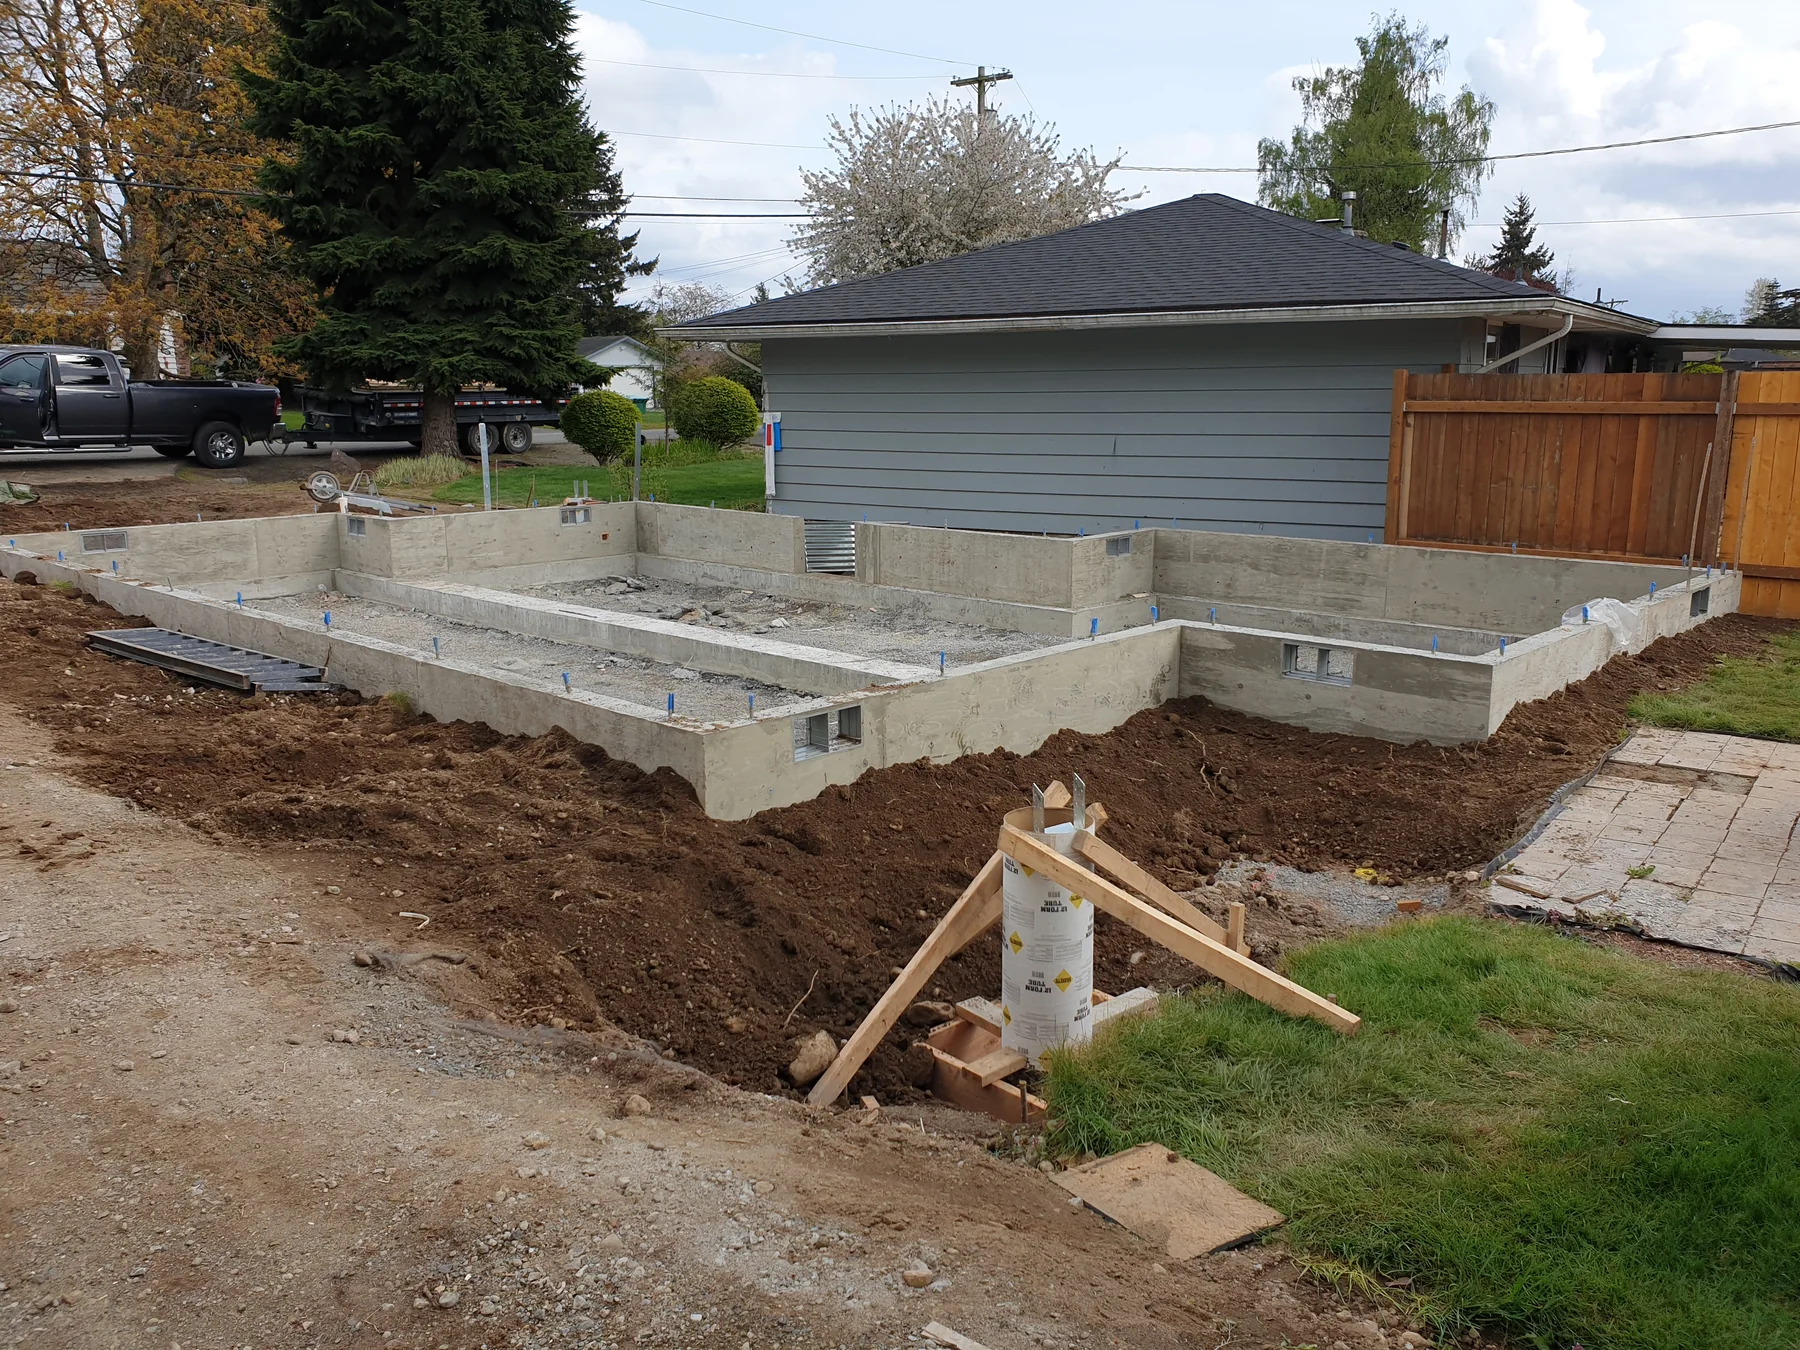
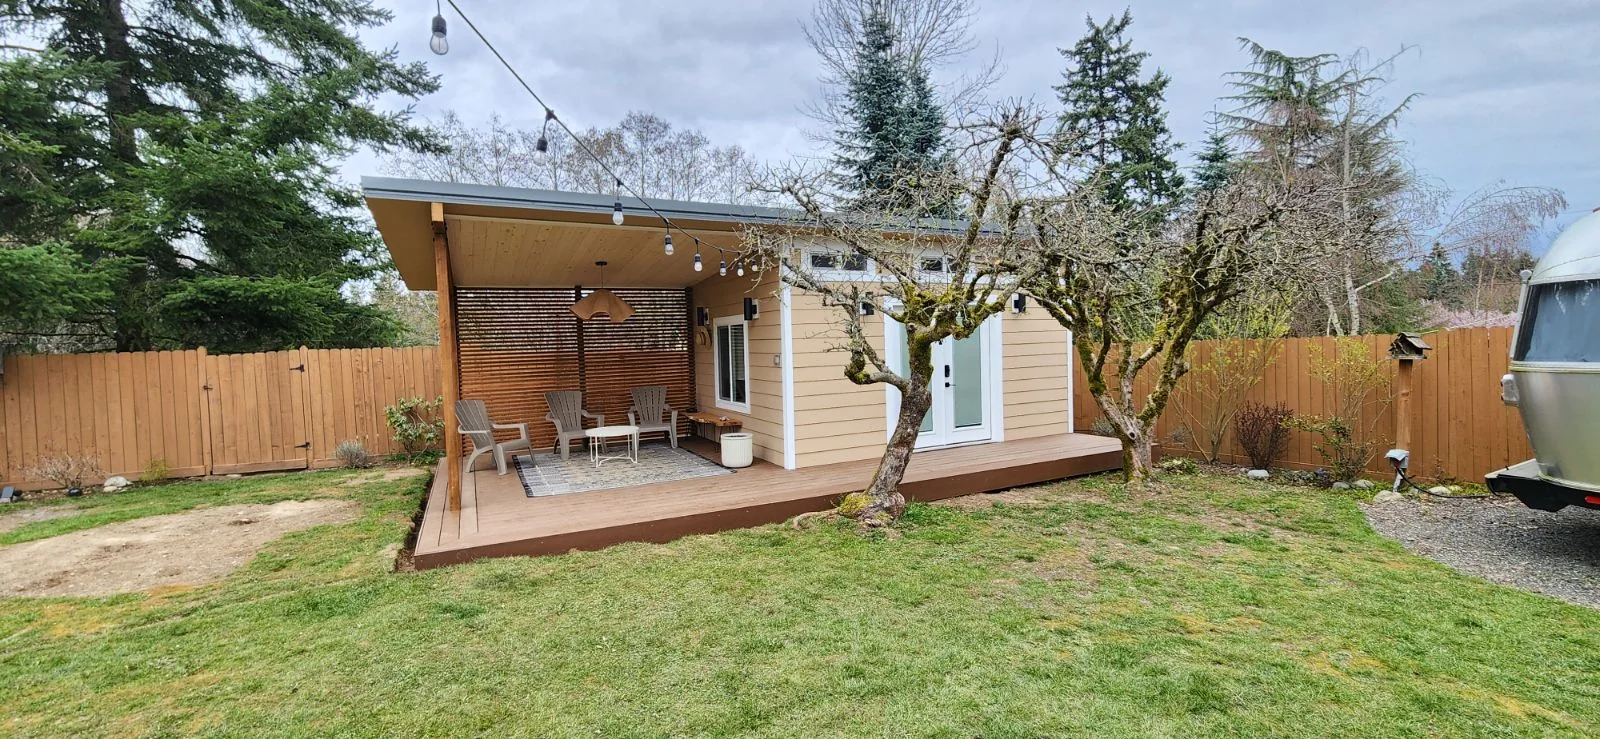
Attached space can shorten utility runs but changes the primary house. Detached space creates separation while adding foundation, access and site-development work.
Locate water, sewer or septic, power, stormwater and existing easements before fixing the building location. Utility feasibility can change the best ADU concept.
Accessibility, privacy, storage, parking and sound separation should reflect who may live there over time, not only the first expected occupant.
Yes, subject to project fit and scheduling. Start by sharing the property address, the outcome you want, current-condition photos and any drawings or permit records. Those details help separate a workable construction scope from assumptions that still need City or engineering review.
The City’s residential application requests impervious-surface information. An ADU adds roof and often walks or parking, so measure existing and proposed hard surfaces during feasibility rather than after design.
Lake Stevens lists a dedicated ADU handout with its building resources. Current fee materials also address ADUs, but fees alone do not establish feasibility. Confirm zoning, unit type, lot coverage, impervious surface, utilities and any shoreline or critical-area review for the parcel.
Share the address, approximate dimensions, access photos and the existing condition. Also flag foundation design for slope and soil conditions, water, sewer and electrical route and capacity, impervious-surface or drainage work tied to the site. A site visit can then verify quantities, elevations and the work that belongs in the construction sequence.
Ready to build? Share the basics and we’ll start with a clear, straightforward conversation.