
Foundation type
Stem walls, slabs, thickened edges and other systems follow the structure, grade and approved design rather than a one-size-fits-all detail.
Grizzly builds residential foundations in Snohomish for additions, shops, detached structures and related repair scopes. Excavation, soil and drainage conditions, reinforcement, anchor details and inspection sequencing are coordinated against the drawings before framing begins, keeping the concrete and structure above it aligned.
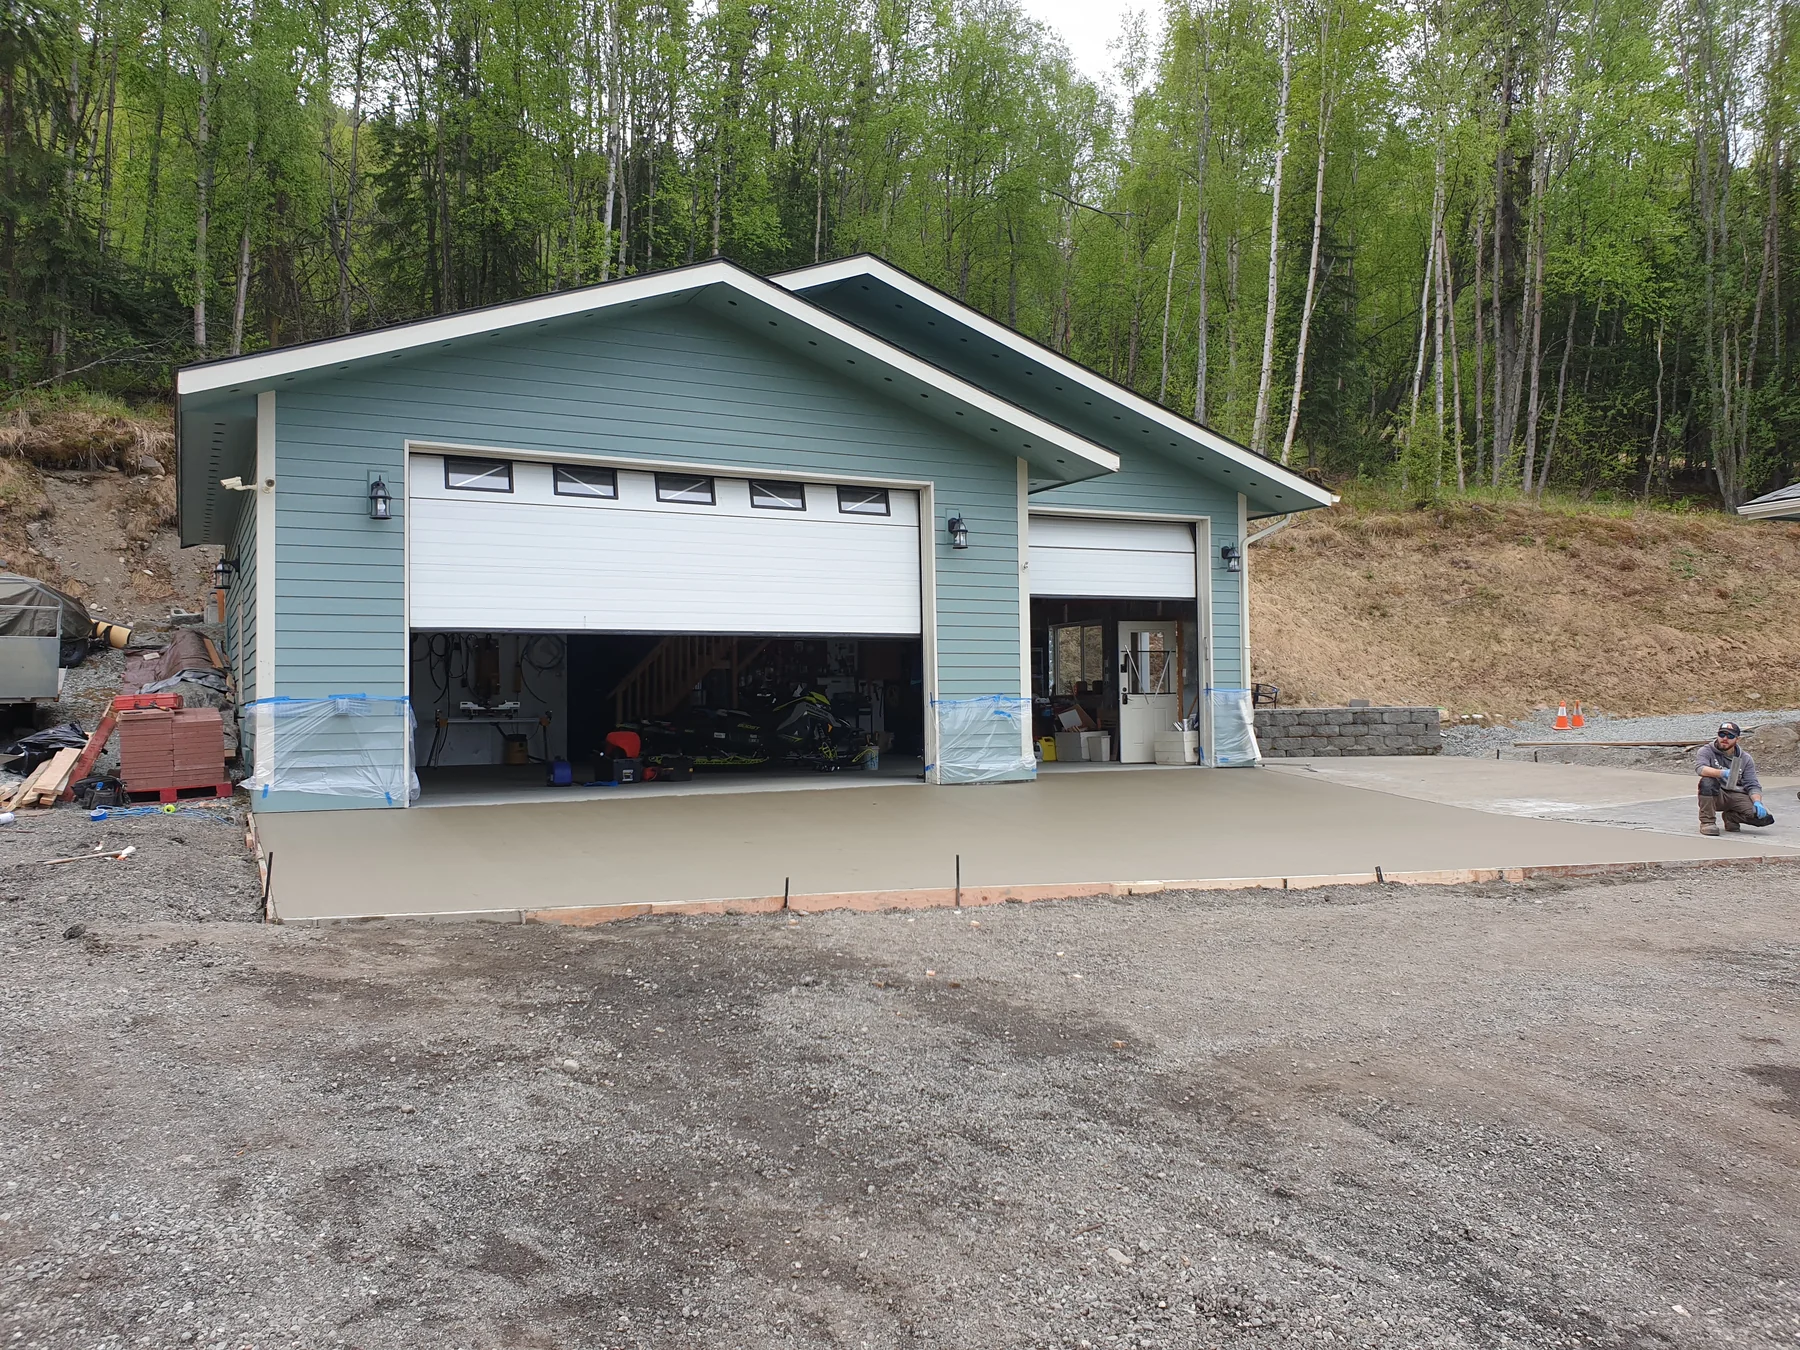
Snohomish-area parcels can vary from established in-city lots to county properties with longer access, septic systems, wells and more variable grades. Excavation limits, spoil removal, groundwater, utility conflicts and equipment access can materially change how a foundation is built.
The foundation scope should follow approved structural information and actual site conditions. Footings, stem walls, slabs, drainage and anchor locations need to align with the structure above and the inspections required along the way.
The useful estimate is based on the site and scope, not a generic square-foot number.
Planning, access, review and construction conditions determine the sequence.
Foundations for new buildings, additions and foundation-only work follow the construction-permit path. City addition plans identify foundation layout, reinforcement, anchors or hold-downs, and crawlspace details where applicable. County plan requirements differ, so use the approved drawings and required inspections for the parcel jurisdiction.
City of Snohomish additions and remodel checklist
Snohomish County structural plan requirements
Guidance reviewed July 15, 2026.
Always confirm current rules for the specific parcel and scope. This page is general project guidance, not a permit determination.
Real project images selected for this kind of work.
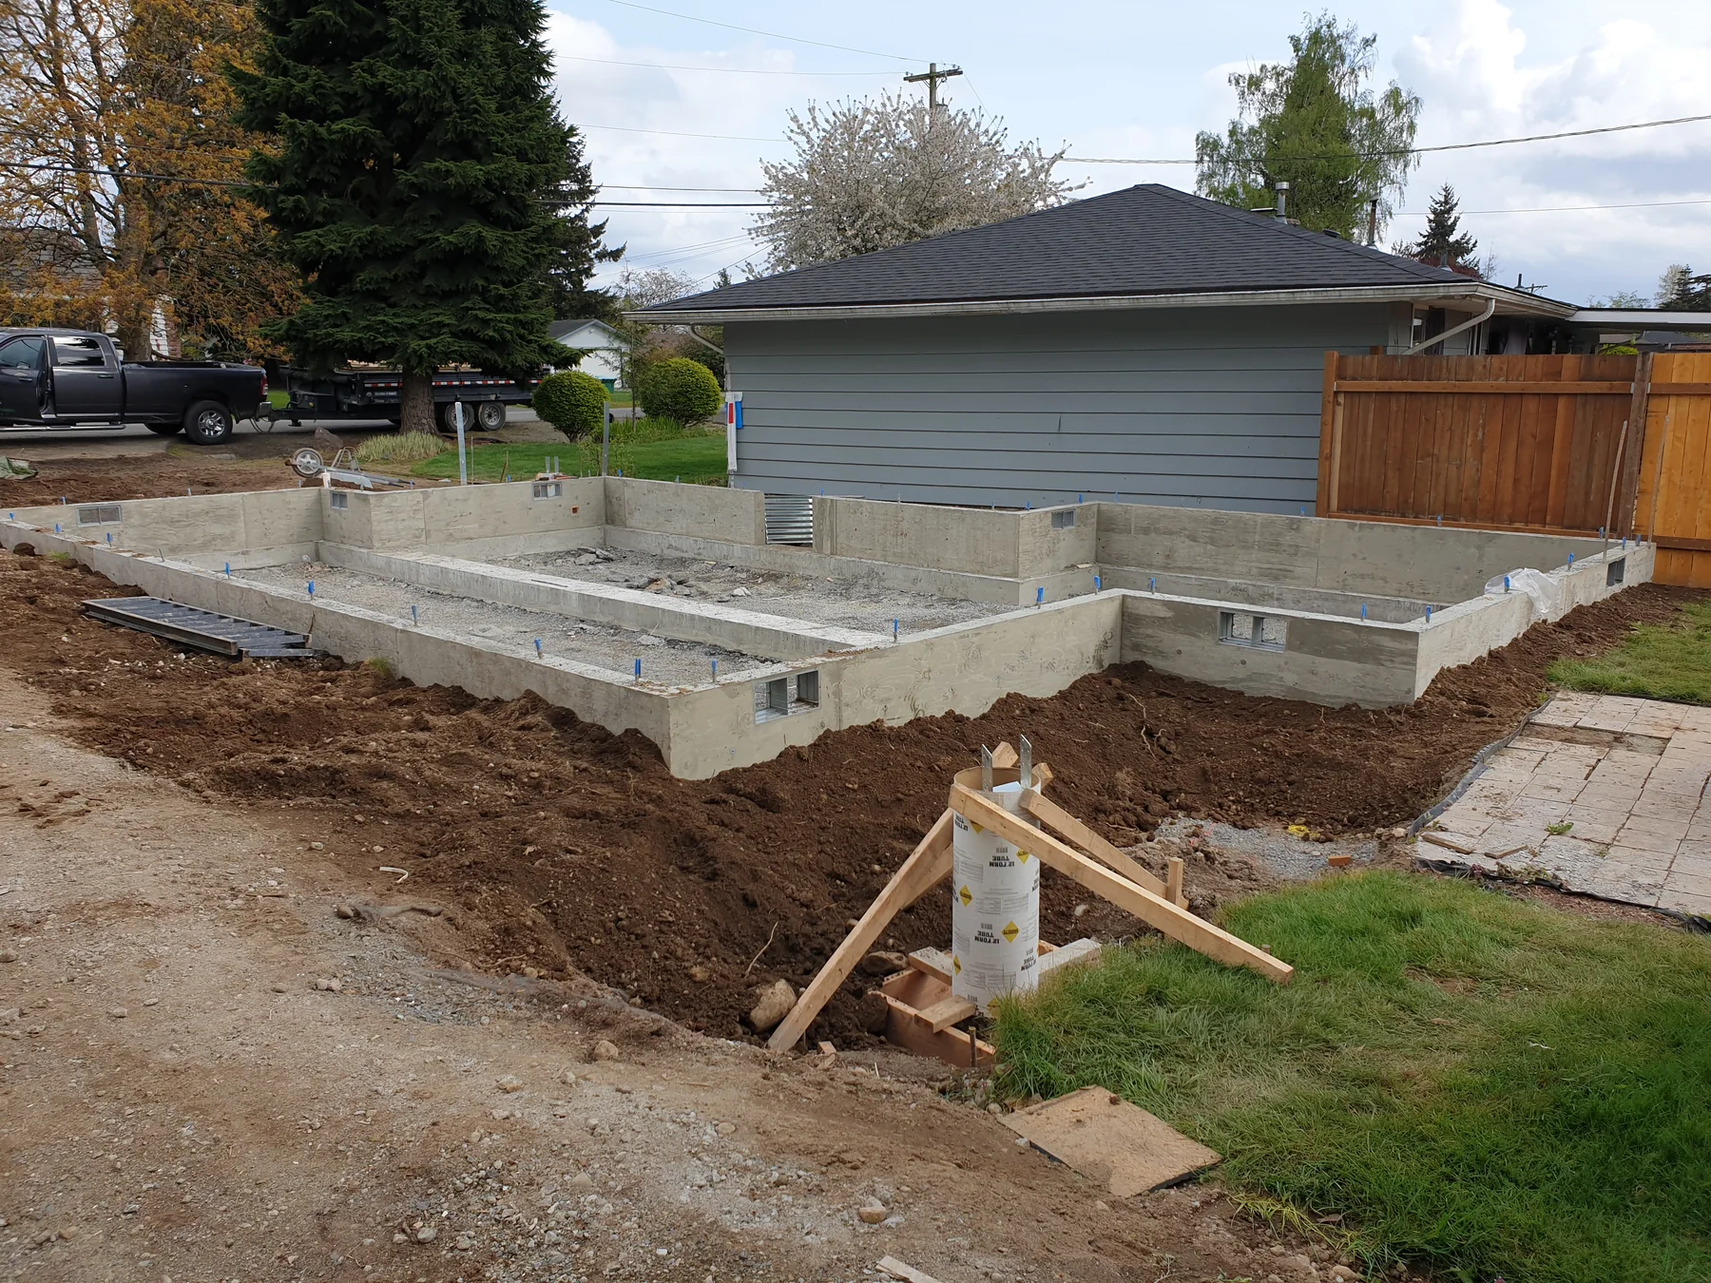
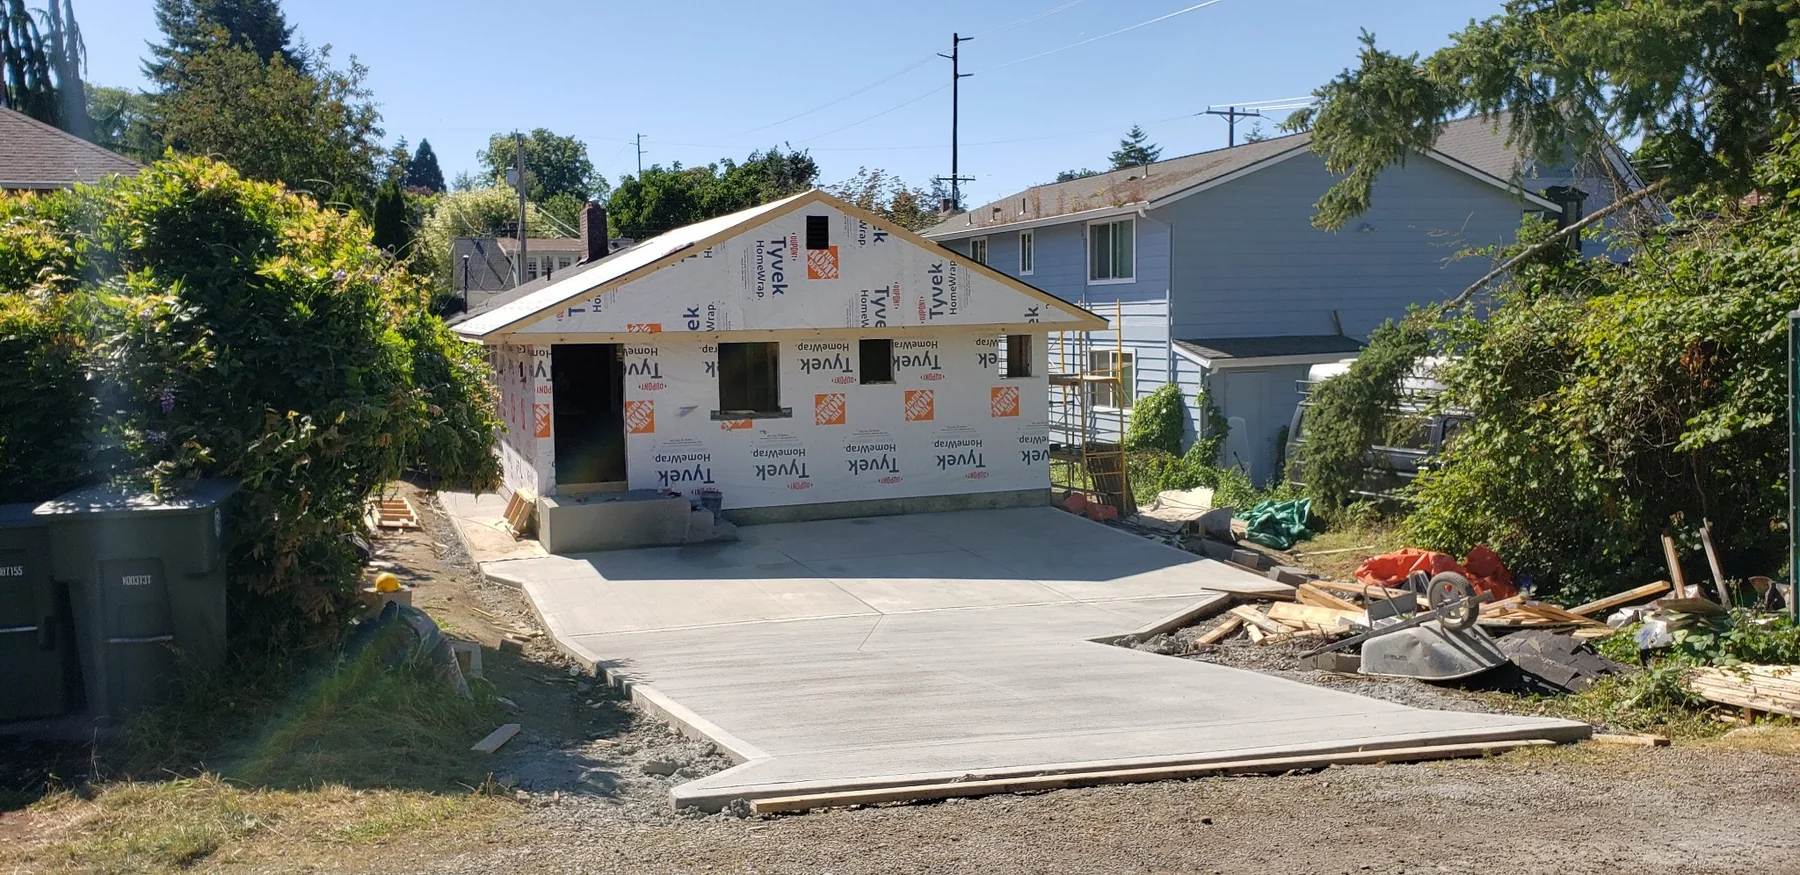
Stem walls, slabs, thickened edges and other systems follow the structure, grade and approved design rather than a one-size-fits-all detail.
Below-grade exposure, roof drainage and surrounding grades should be considered before backfill makes the work difficult to reach.
Clear responsibility for survey, excavation, concrete, utilities, framing handoff and inspections prevents gaps between trades.
Provide the property address, current plans or engineering, approximate footprint, access information and any known soil, drainage or utility conditions. Pricing becomes more reliable when the excavation, concrete and inspection scope is defined.
Yes. Grizzly handles excavation and structural concrete work, helping the prepared grade, forms, reinforcement and finished foundation follow one coordinated sequence.
Footing, reinforcement, forms, drainage or other elements may need approval before placement or backfill. The sequence must leave the work visible and accessible for the authority having jurisdiction.
No. Cracks can have different causes and significance. Movement, water, settlement and the building’s structure should be assessed before choosing a cosmetic patch or structural repair scope.
Ready to build? Share the basics and we’ll start with a clear, straightforward conversation.