
Broomed or decorative
Broomed concrete is practical and understated; exposed aggregate, color or stamping adds visual detail and more finish coordination.
Grizzly builds concrete patios in Snohomish with broomed, colored, stamped and exposed-aggregate finishes. Layout, door thresholds, roof runoff, steps, furniture zones and planting edges are resolved before placement so the patio works as an outdoor room instead of an isolated slab.
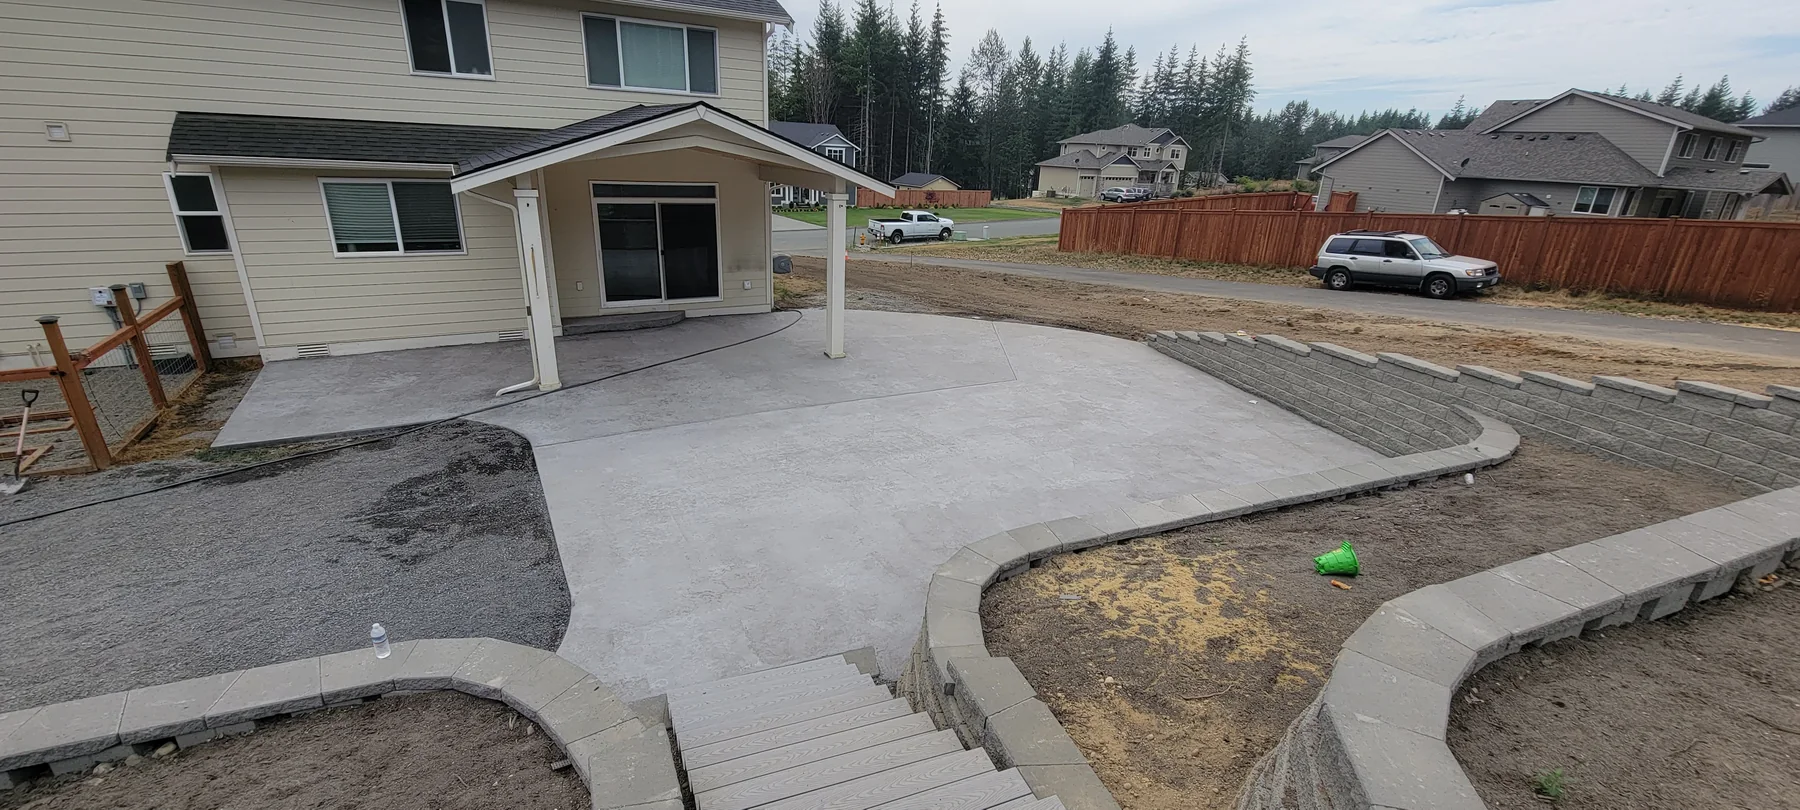
Wet-season runoff and existing yard grades matter on both compact city lots and larger county properties. The patio should move water away from the home, meet doors and walkways cleanly, and leave useful dimensions for furniture, circulation and future covers or landscaping.
Finish selection comes after layout and preparation. A decorative surface cannot compensate for poor elevations, weak base material or awkward steps, so those decisions belong in the first site plan.
The useful estimate is based on the site and scope, not a generic square-foot number.
Planning, access, review and construction conditions determine the sequence.
The City has published that a basic concrete patio does not ordinarily need a building permit, but that is not a universal exemption. Grading, drainage, shoreline or critical-area conditions, retaining work, utilities and attached construction can add review. County rules differ, so verify the parcel and full scope first.
City of Snohomish patio permit explainer
City of Snohomish Public Works and Street Use
Guidance reviewed July 15, 2026.
Always confirm current rules for the specific parcel and scope. This page is general project guidance, not a permit determination.
Real project images selected for this kind of work.
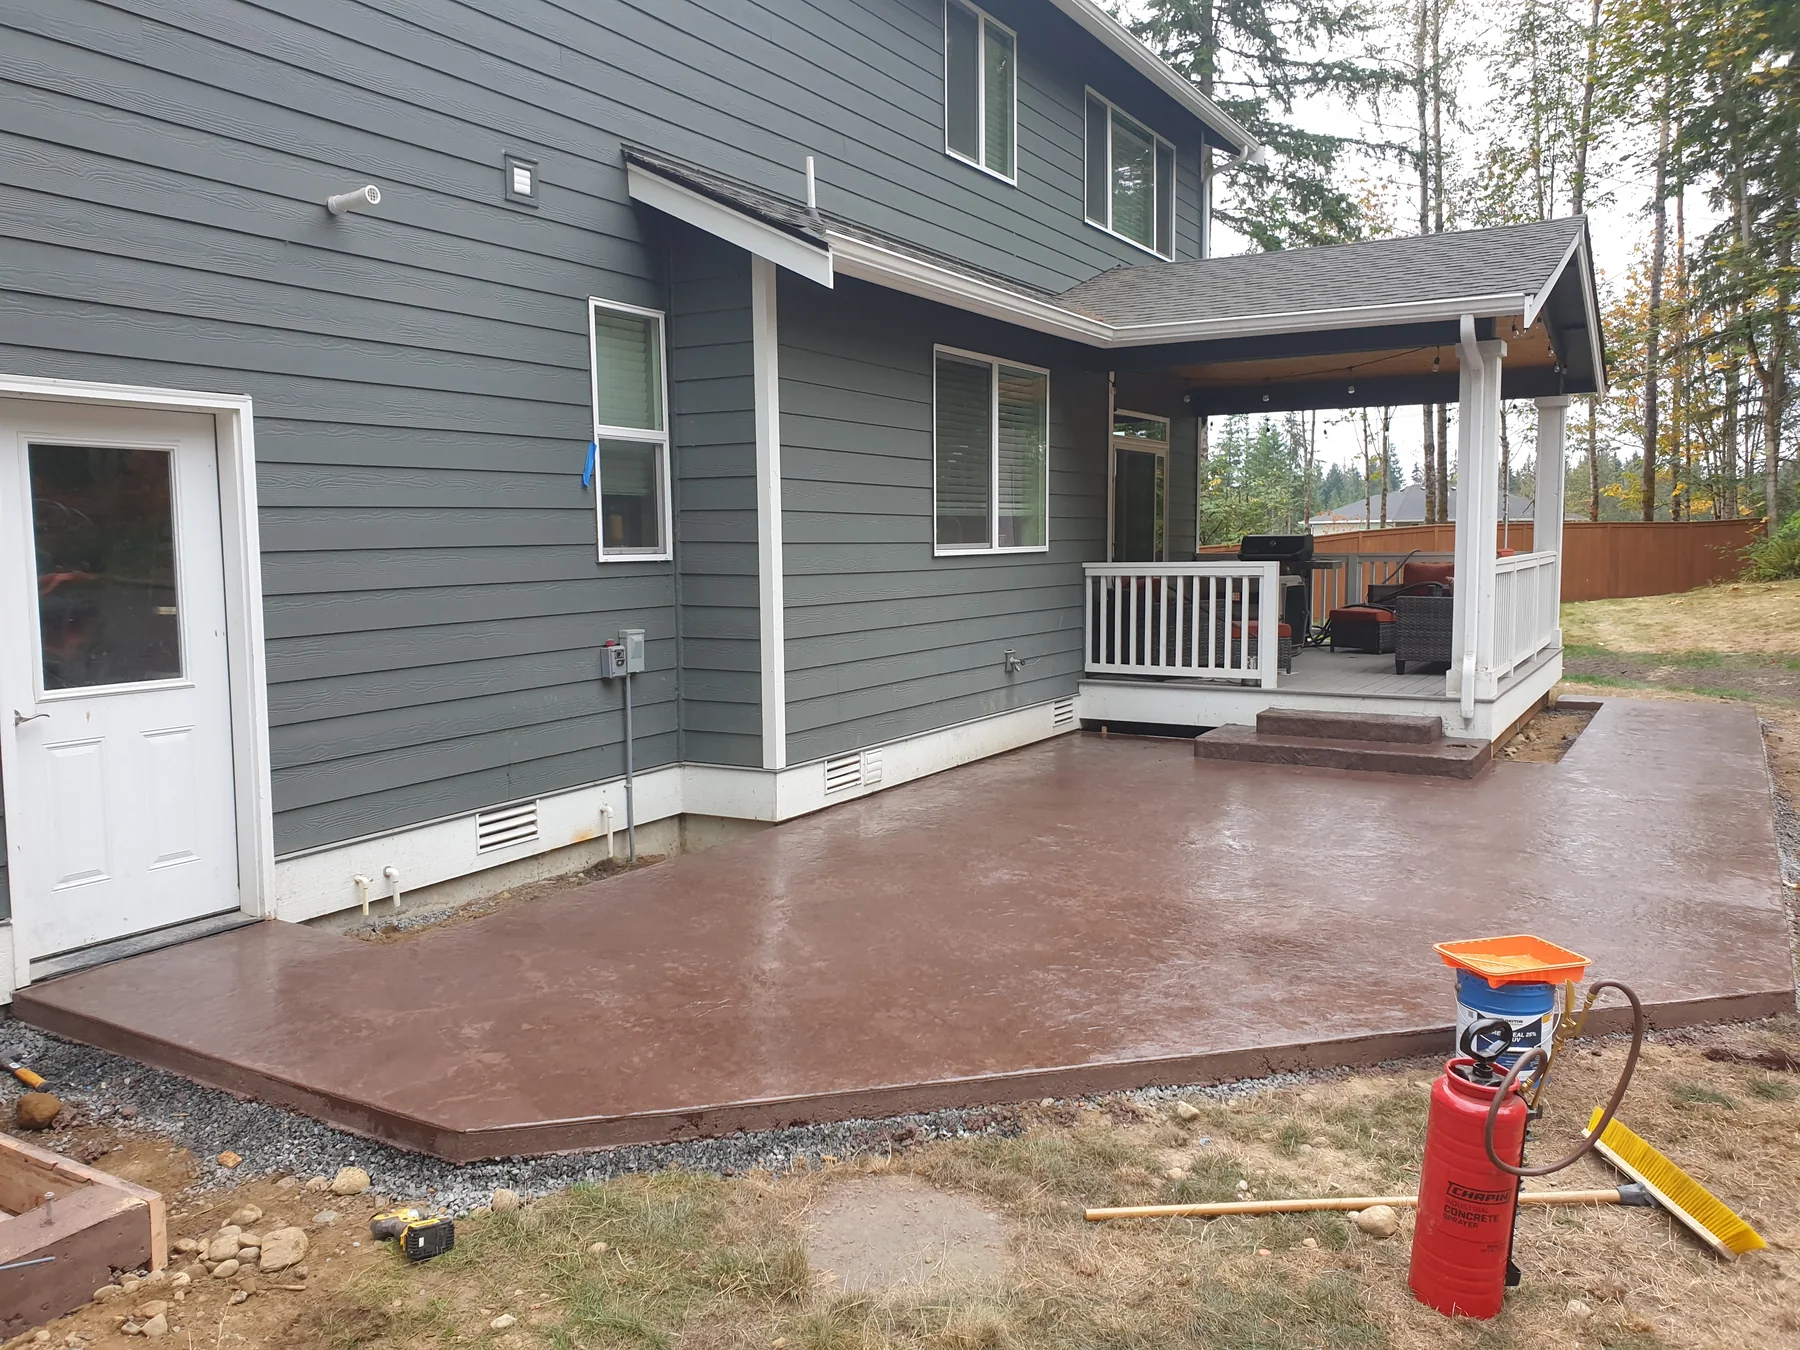
Broomed concrete is practical and understated; exposed aggregate, color or stamping adds visual detail and more finish coordination.
Door heights, yard slope and intended uses determine whether one surface or connected levels create safer, more useful space.
Future covers, kitchens, hot tubs, walls and utilities should be anticipated so the new slab does not block later work.
Broomed and exposed-aggregate finishes provide texture in wet weather, while restrained color or stamping can complement the home. The best choice also considers shade, maintenance expectations and how the patio connects to other concrete.
The layout should account for downspouts, door thresholds and surrounding grades before forms are set. Water needs a deliberate path away from the house and adjoining structures without creating a problem at the property edge.
Yes. Coordinating steps, landings, walkways and borders in one plan usually creates cleaner elevations and fewer awkward joints than adding them after the patio is complete.
Concrete needs protected curing time, and the appropriate wait depends on the use and project conditions. Grizzly should provide project-specific guidance for foot traffic, furniture and any heavier loads after placement.
Ready to build? Share the basics and we’ll start with a clear, straightforward conversation.