
Structural or flatwork
A foundation or retaining element follows drawings and inspection requirements; a patio or driveway is planned around use, drainage and finish.
Grizzly builds residential concrete in Snohomish, including driveways, patios, steps, slabs, foundations and retaining systems. The work is planned around the property’s grade, drainage, access and intended use, with excavation, base preparation, forming, placement and finish details coordinated as one scope.
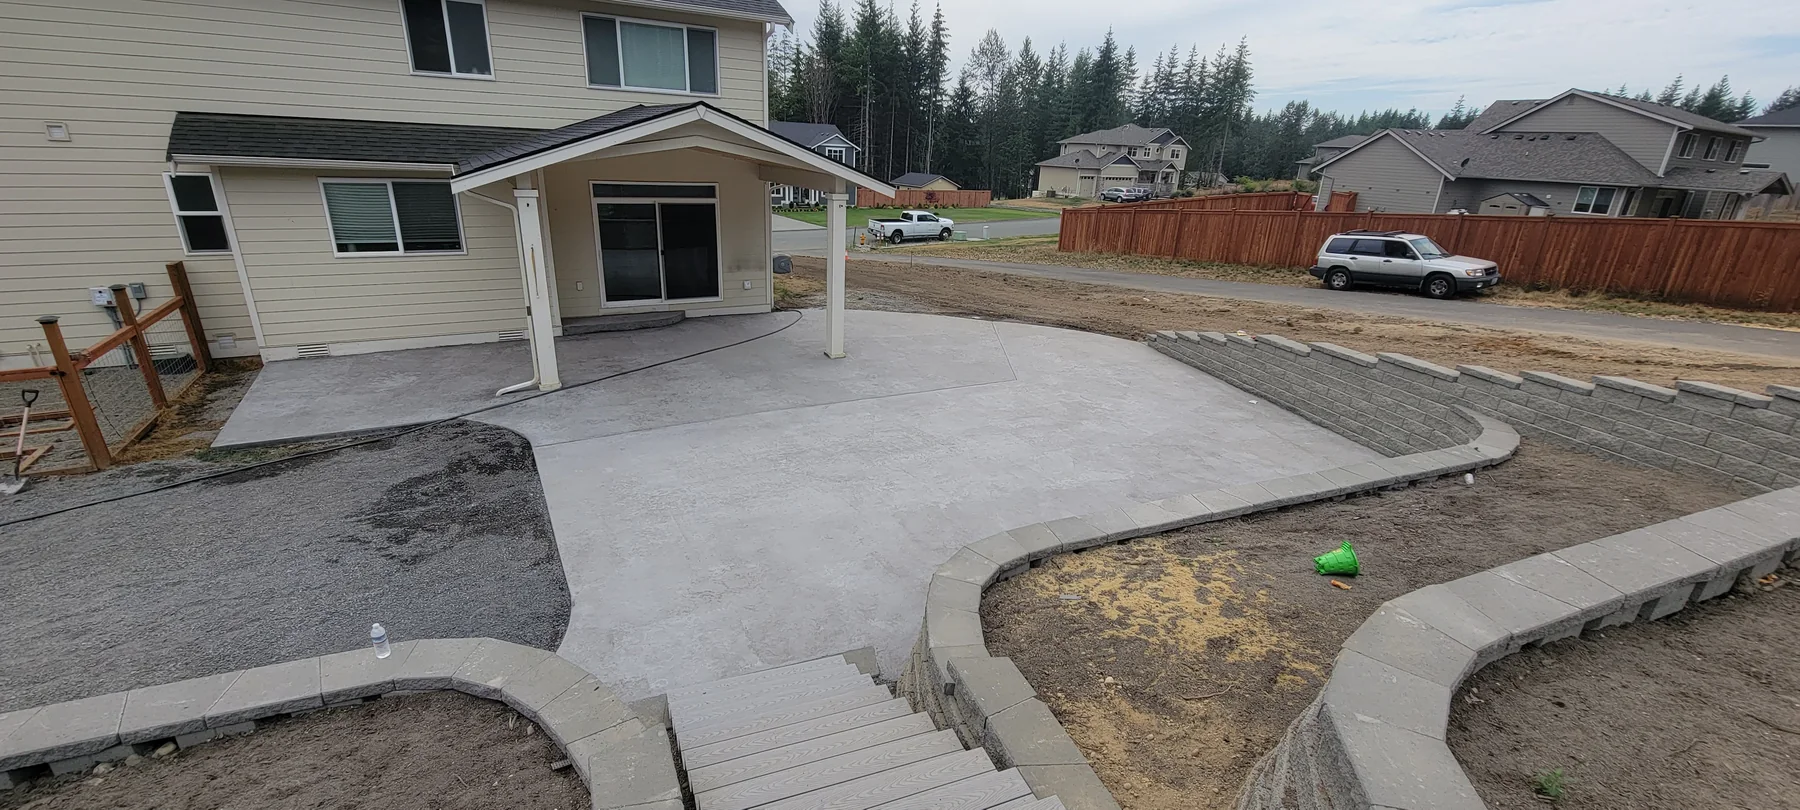
Snohomish addresses range from compact lots inside the city to larger county parcels with wells, septic systems, long driveways and more variable terrain. Before choosing a finish or pour date, the practical starting point is confirming jurisdiction, equipment access, drainage direction and what is already below or beside the work area.
Concrete performs best when the preparation matches the load and the site. Parking areas, patios, structural slabs and retaining work each need a different conversation about excavation depth, base, reinforcement, thickness, joints and water movement.
The useful estimate is based on the site and scope, not a generic square-foot number.
Planning, access, review and construction conditions determine the sequence.
Permit requirements depend on the parcel and the work. Structural concrete, retaining systems, work tied to a building, and changes in a public right-of-way need early review; ordinary on-lot flatwork may follow a different path. Confirm whether the address is inside the City of Snohomish or under Snohomish County before relying on a checklist.
City of Snohomish construction permit forms
Snohomish County permit and application types
Guidance reviewed July 15, 2026.
Always confirm current rules for the specific parcel and scope. This page is general project guidance, not a permit determination.
Real project images selected for this kind of work.
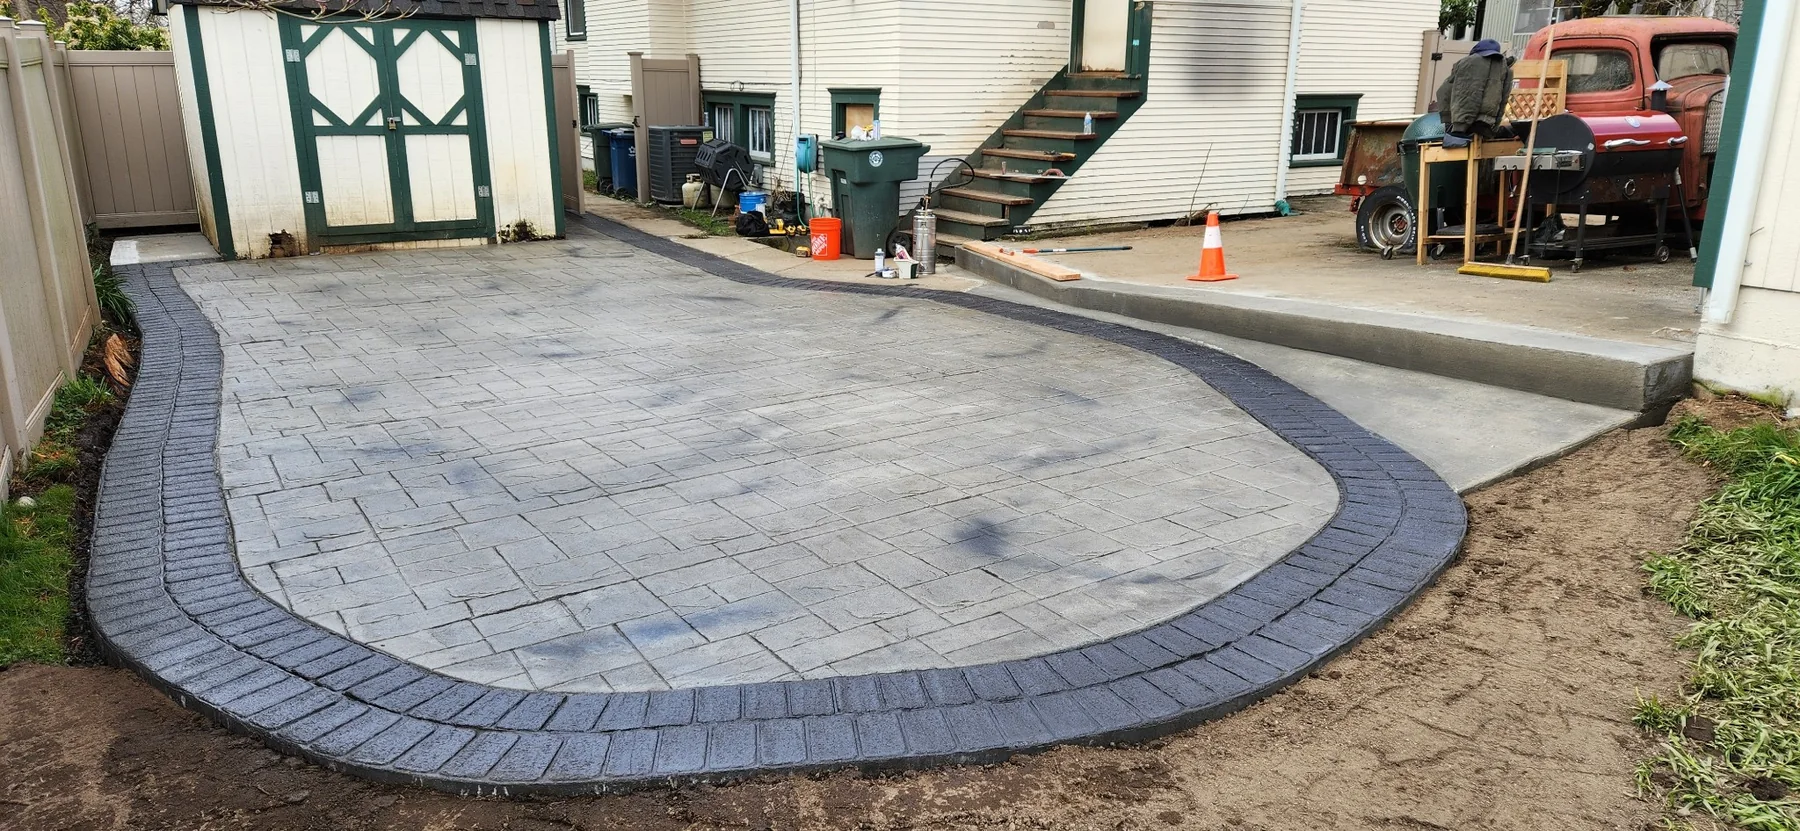
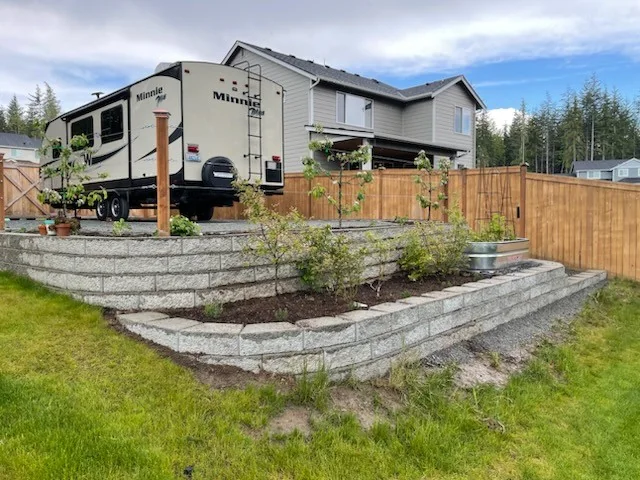
A foundation or retaining element follows drawings and inspection requirements; a patio or driveway is planned around use, drainage and finish.
Broomed concrete is practical and restrained. Color, exposed aggregate, borders and stamping add coordination, labor and maintenance considerations.
Excavation, drainage, walls, steps and flatwork are usually easier to coordinate before separate finished areas limit access.
Start with the exact area, intended load, finish preference and any drainage or access concern. Photos and a property address help identify whether excavation, pumping, removal, reinforcement, steps or adjoining walls belong in the same scope.
Yes. Grizzly’s concrete scope can include excavation, site preparation, forming, placement and finish work, which reduces handoffs between the grade below the slab and the finished surface above it.
Rain, saturated ground and temperature affect preparation, placement and curing. The schedule should leave room for workable subgrade conditions, weather protection when appropriate and the required curing period before regular use.
No single rule covers every project. The answer depends on jurisdiction, location and scope. Structural work, retaining conditions, building connections and right-of-way work deserve permit review; the city or county makes the final determination.
Ready to build? Share the basics and we’ll start with a clear, straightforward conversation.