
Repair or replace
Surface damage can hide failed base, settlement or drainage problems. Decide whether a repair would solve the cause before preserving concrete that is already moving.
Grizzly installs residential concrete in Monroe for driveways, patios, walks, slabs and structural applications. Valley soils, seasonal moisture, larger grades and mixed city or county jurisdiction make subgrade, drainage and permit screening especially important before reinforcement, thickness and finish choices are finalized.
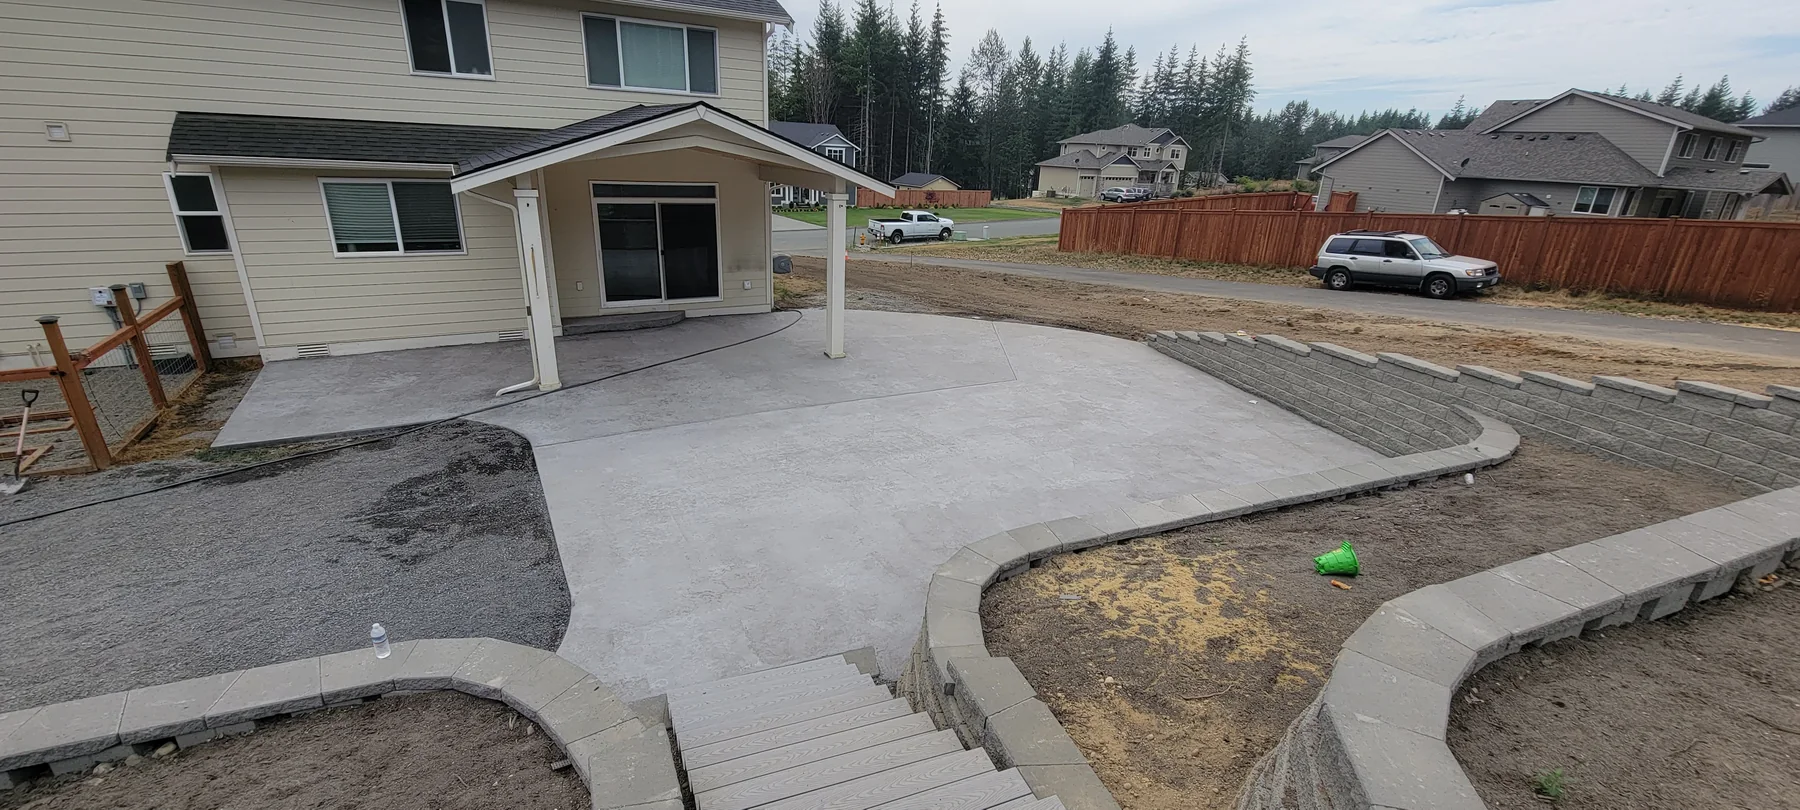
Soft or seasonally wet ground should not be hidden under a thicker slab without understanding the cause. Excavation depth, geotextile or aggregate needs, compaction and the route for runoff should reflect the actual subgrade exposed during preparation.
Monroe’s City guidance specifically addresses slabs, walks, driveways and patios. That helps separate potentially exempt private flatwork from structural concrete, driveway approaches, utilities or grading that may require additional review.
The useful estimate is based on the site and scope, not a generic square-foot number.
Planning, access, review and construction conditions determine the sequence.
Monroe’s permit guidance includes concrete slabs, walks, driveways and patios. Confirm whether the proposed private flatwork is exempt and whether structural use, utilities, a driveway connection, grading, floodplain location or critical areas create a separate permit requirement.
Monroe permit and submittal requirements
Guidance reviewed July 15, 2026.
Always confirm current rules for the specific parcel and scope. This page is general project guidance, not a permit determination.
Real project images selected for this kind of work.
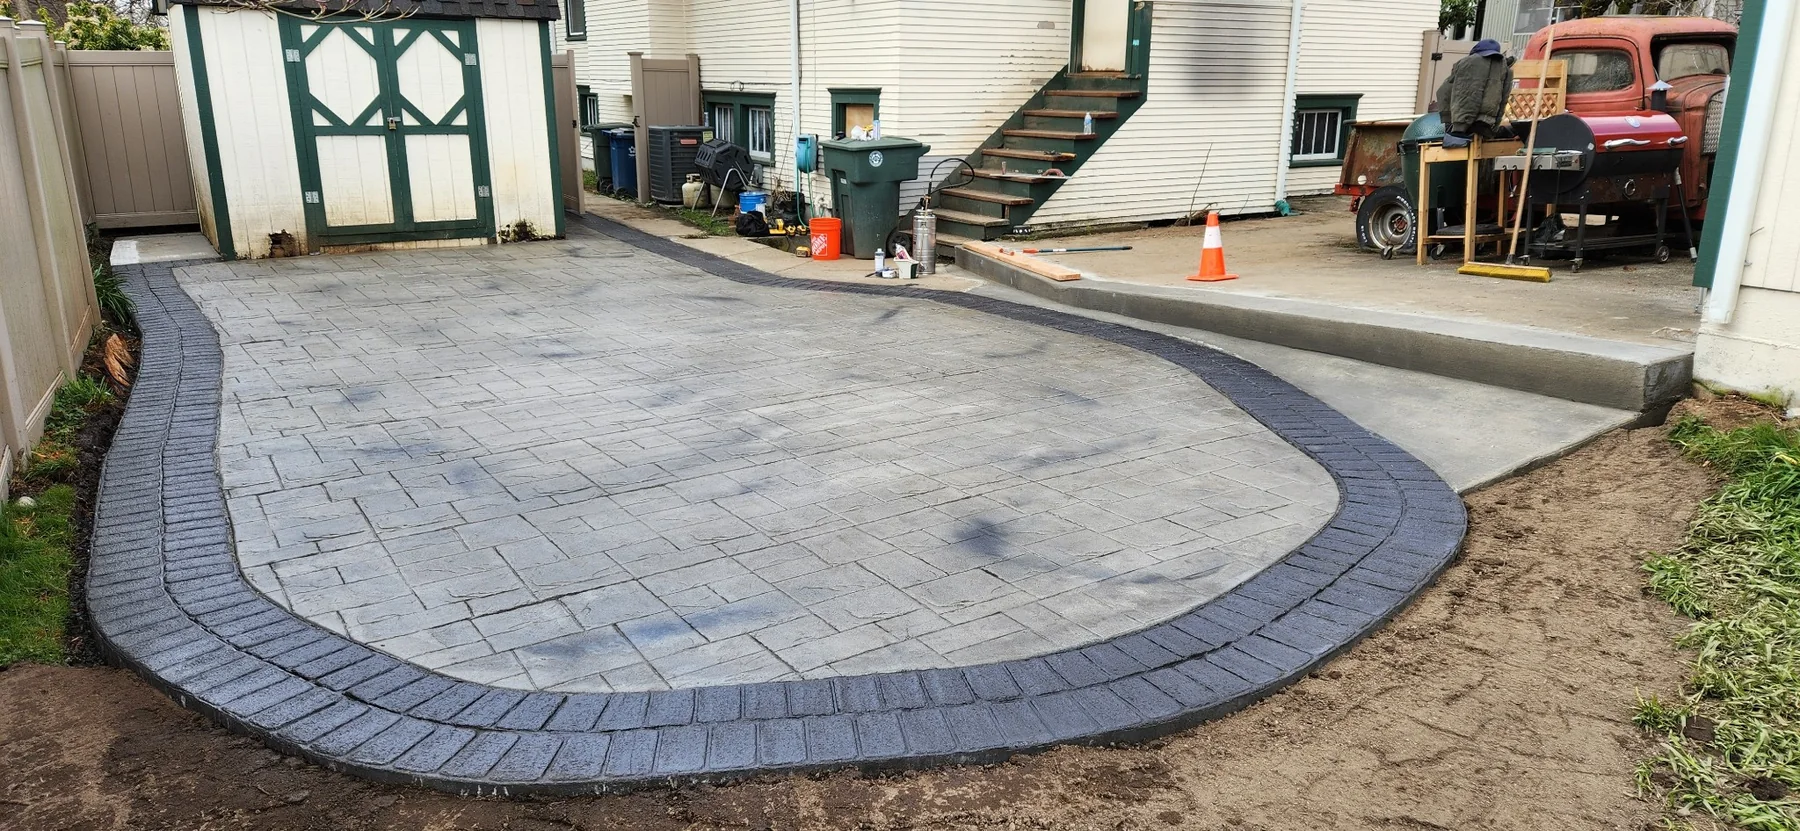
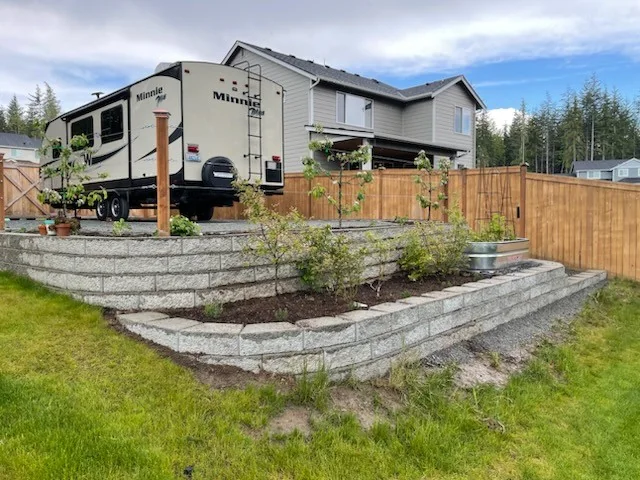
Surface damage can hide failed base, settlement or drainage problems. Decide whether a repair would solve the cause before preserving concrete that is already moving.
Broom, exposed-aggregate and decorative finishes differ in appearance, maintenance and wet-weather traction. Match the finish to how the surface will actually be used.
Set elevations and runoff direction before forms are built so the new work moves water away from the home without shifting a problem to a neighbor or public street.
Yes, subject to project fit and scheduling. Start by sharing the property address, the outcome you want, current-condition photos and any drawings or permit records. Those details help separate a workable construction scope from assumptions that still need City or engineering review.
Not automatically. Identify whether water is seasonal, caused by runoff or tied to poor soils, then choose excavation, drainage and base measures that address the cause instead of burying it.
Monroe’s permit guidance includes concrete slabs, walks, driveways and patios. Confirm whether the proposed private flatwork is exempt and whether structural use, utilities, a driveway connection, grading, floodplain location or critical areas create a separate permit requirement.
Share the address, approximate dimensions, access photos and the existing condition. Also flag removal of unsuitable or saturated subgrade, aggregate depth, geotextile and compaction needs, long equipment or concrete routes on larger parcels. A site visit can then verify quantities, elevations and the work that belongs in the construction sequence.
Ready to build? Share the basics and we’ll start with a clear, straightforward conversation.