
Define the reason for lifting
Foundation replacement, added crawlspace clearance, floor leveling and flood-related elevation have different engineering, access and finish requirements. The target outcome must be explicit.
Grizzly has house-lifting experience and can plan engineered lifting for Monroe homes needing foundation replacement, structural access or an approved elevation change. Valley soils, groundwater, floodplain conditions and additions on separate foundations make the support, new-foundation and drainage sequence inseparable from the lift itself.
A flood-related elevation goal and a foundation-repair lift are not interchangeable. Establish the approved final floor elevation, foundation type and site grading before temporary beams are designed, especially where mapped floodplain requirements may control the outcome.
Existing additions, porches, chimneys and utility entries should be surveyed as separate systems. The engineering plan needs to state what lifts, what stays, how loads transfer to cribbing and how the new foundation is inspected before the house is lowered or fixed at elevation.
The useful estimate is based on the site and scope, not a generic square-foot number.
Planning, access, review and construction conditions determine the sequence.
House lifting requires project-specific structural approval. For a Monroe parcel, first confirm City versus County jurisdiction and whether floodplain or critical-area rules affect the final elevation. Engineered temporary support, foundation plans, utilities and grading may all be part of the permit package.
Monroe permit and submittal requirements
Guidance reviewed July 15, 2026.
Always confirm current rules for the specific parcel and scope. This page is general project guidance, not a permit determination.
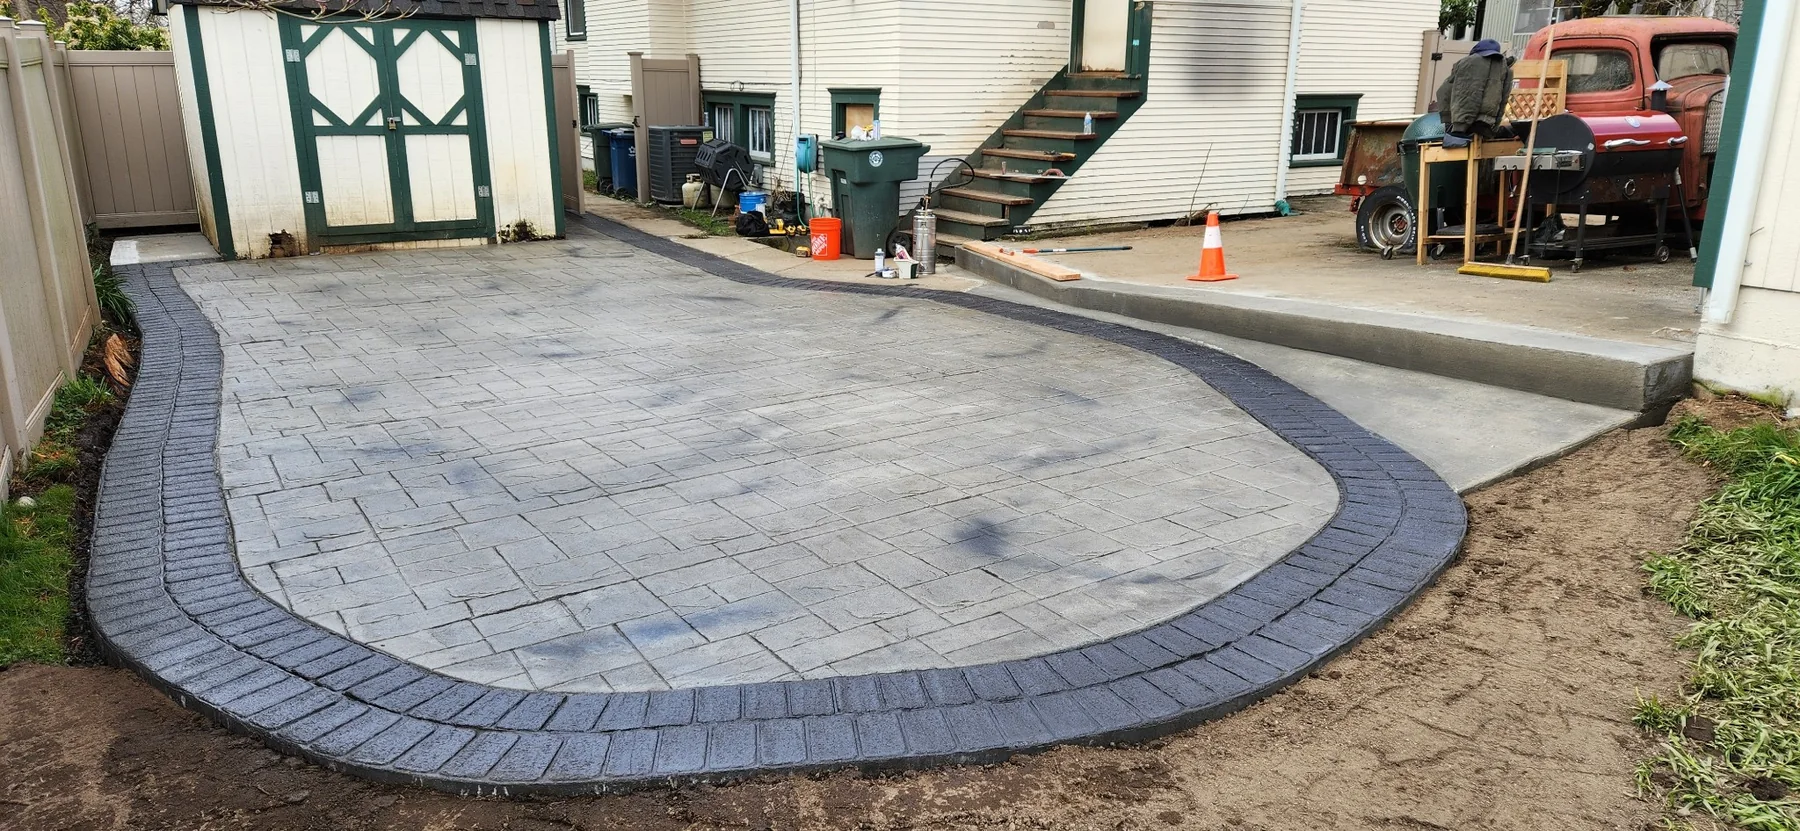
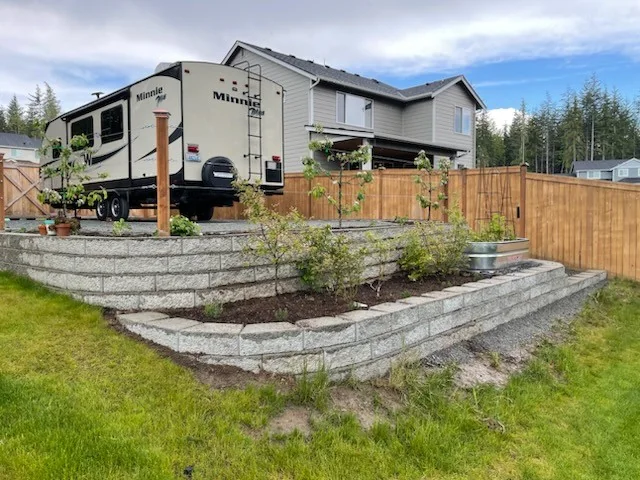
Real project images selected for this kind of work.
Foundation replacement, added crawlspace clearance, floor leveling and flood-related elevation have different engineering, access and finish requirements. The target outcome must be explicit.
An engineer should identify bearing lines, chimneys, additions and weak transitions so temporary beams, cribbing and jacks support the house as a connected structure.
Utilities, stairs, porches, siding, drainage and final grades all need a post-lift detail. The lift is only one phase of returning the property to safe use.
Yes, subject to project fit and scheduling. Start by sharing the property address, the outcome you want, current-condition photos and any drawings or permit records. Those details help separate a workable construction scope from assumptions that still need City or engineering review.
No. Flood elevation targets an approved finished height and compliant foundation, while leveling addresses structural alignment. The engineering, permits, stairs, utilities and site grading can differ substantially.
House lifting requires project-specific structural approval. For a Monroe parcel, first confirm City versus County jurisdiction and whether floodplain or critical-area rules affect the final elevation. Engineered temporary support, foundation plans, utilities and grading may all be part of the permit package.
Share the address, approximate dimensions, access photos and the existing condition. Also flag engineering for flood elevation or irregular framing, ground improvement and cribbing on wet or soft soil, foundation demolition and replacement below the house. A site visit can then verify quantities, elevations and the work that belongs in the construction sequence.
Ready to build? Share the basics and we’ll start with a clear, straightforward conversation.