
Share the address and idea
We start with what you want to change, the property location and any drawings or photos already available.
Grizzly helps Mountlake Terrace homeowners add privacy, define the property and make the yard work better without a heavy commercial feel. Mountlake Terrace has a large stock of compact single-family homes where additions, backyard studios and efficient outdoor upgrades can add needed function.
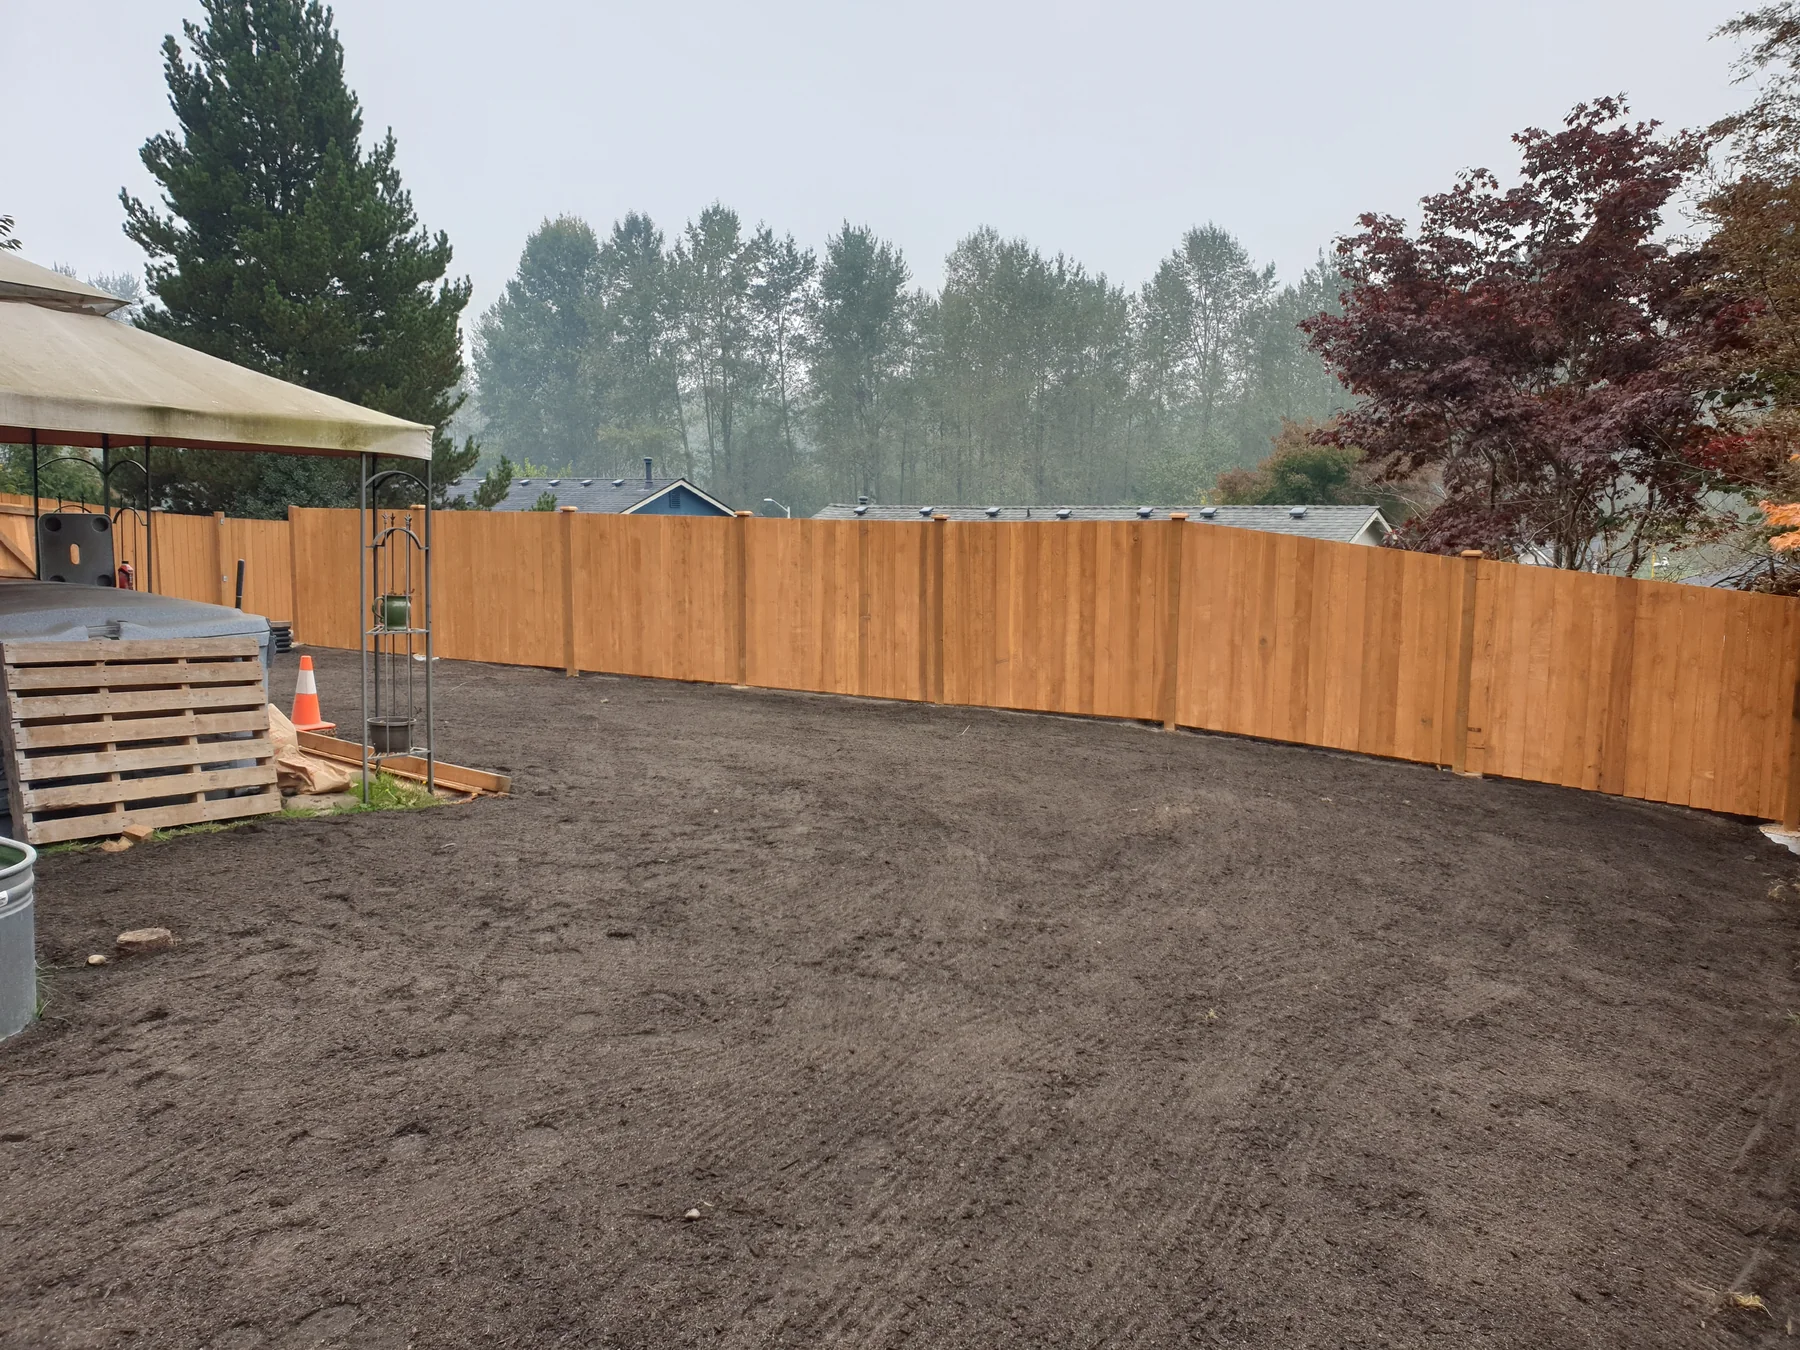
Narrower lots and existing garages or sheds make setbacks, access and lot coverage central to early design decisions.
Property lines, easements, height limits, slopes and retaining conditions should be clear before posts are placed.
Accessory structures and additions should be checked against current zoning, lot coverage, utility and tree requirements before plans are finalized.
Always confirm current rules for the specific parcel and scope. This page is general project guidance, not a permit determination.
Real project images selected for this kind of work.
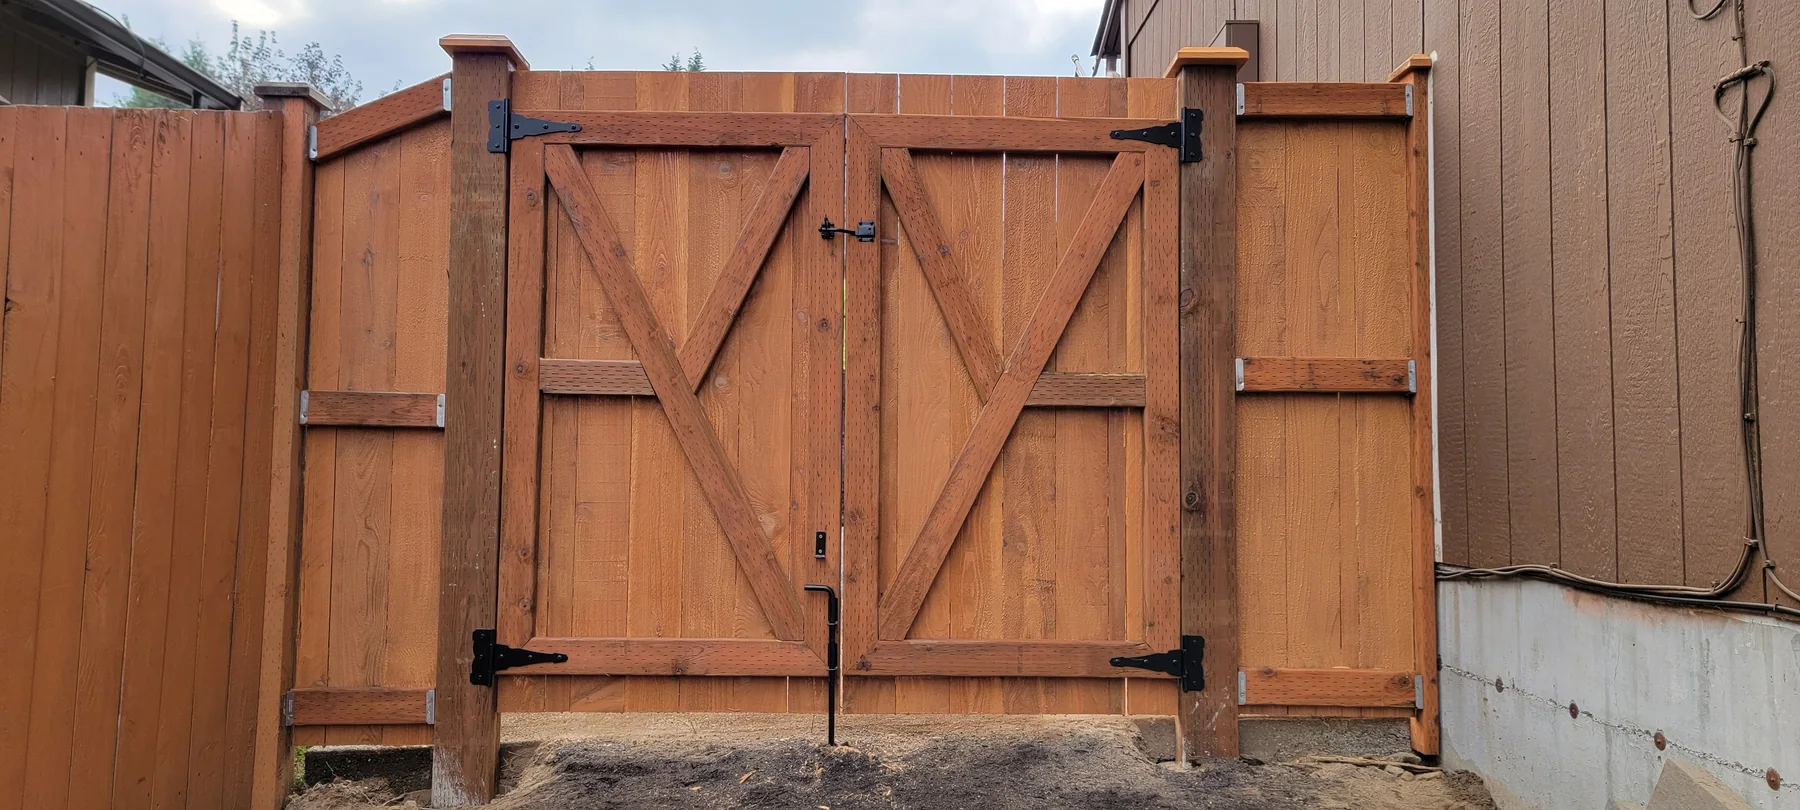
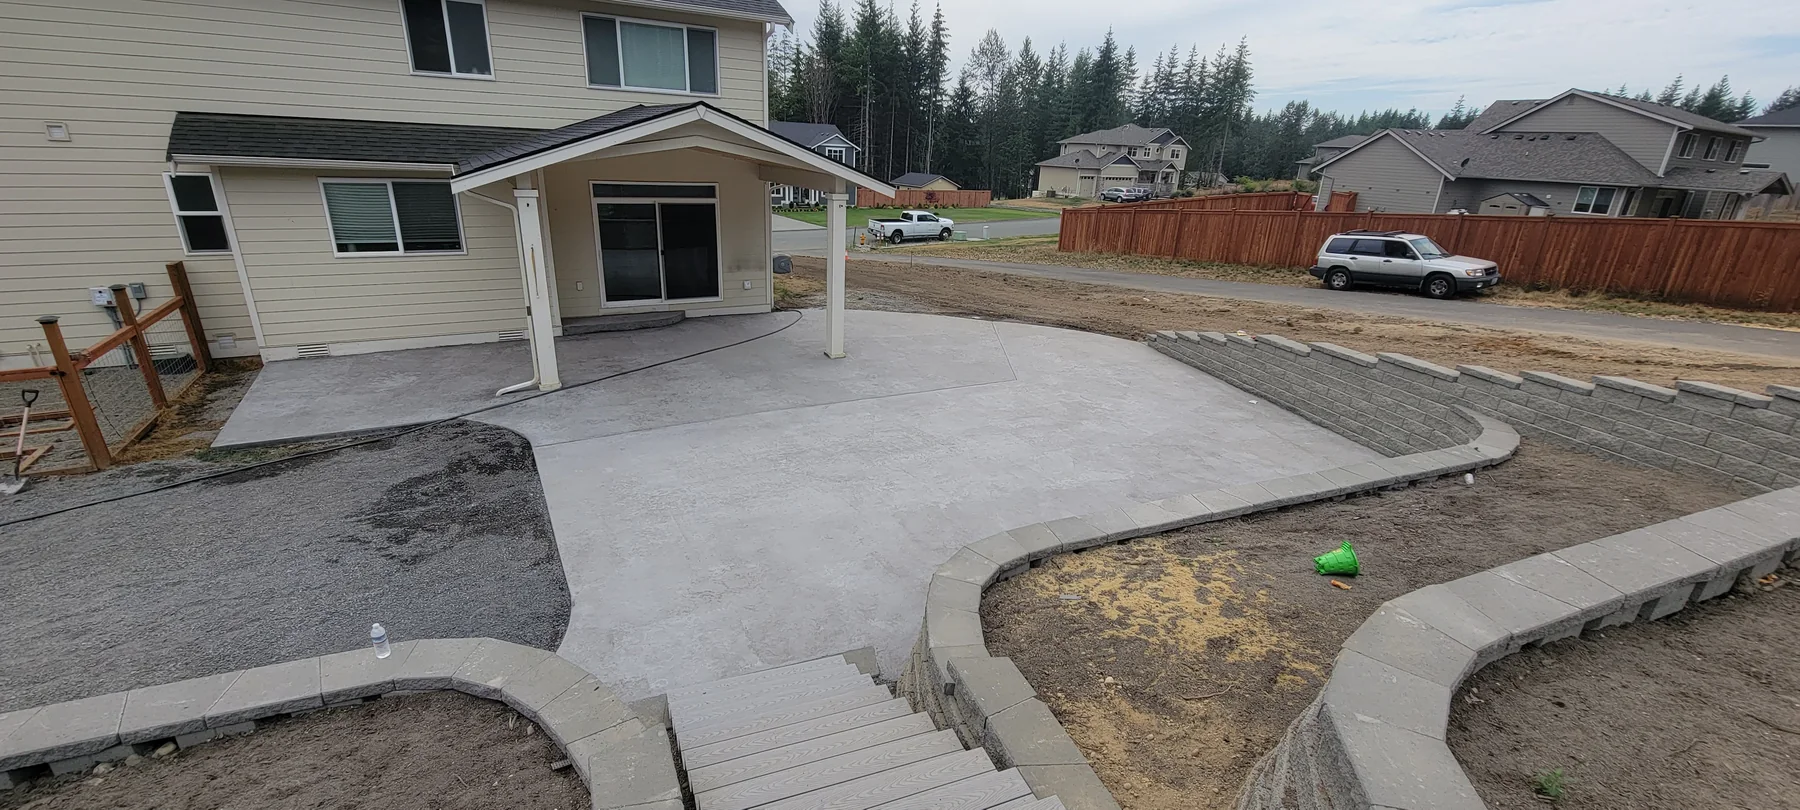
We start with what you want to change, the property location and any drawings or photos already available.
Access, grade, drainage, utilities, permitting and structural tie-ins are brought into the conversation early.
The scope and sequence get clearer before materials arrive and the work becomes disruptive.
Yes. Mountlake Terrace is within Grizzly’s selected service area, subject to project fit, travel time and current scheduling. The first step is sharing the property address and a short project description.
Accessory structures and additions should be checked against current zoning, lot coverage, utility and tree requirements before plans are finalized. Property lines, easements, height limits, slopes and retaining conditions should be clear before posts are placed.
City of Mountlake Terrace Permit Center is the planning starting point listed for this area. The correct authority and permit type still depend on the parcel and the exact scope.
Narrower lots and existing garages or sheds make setbacks, access and lot coverage central to early design decisions.
Ready to build? Share the basics and we’ll start with a clear, straightforward conversation.