
Share the address and idea
We start with what you want to change, the property location and any drawings or photos already available.
Grizzly helps Silver Firs homeowners start an addition or detached structure on concrete work that matches the drawings and site conditions. Silver Firs is dominated by established single-family neighborhoods where owners often improve outdoor living, privacy, parking and interior space.
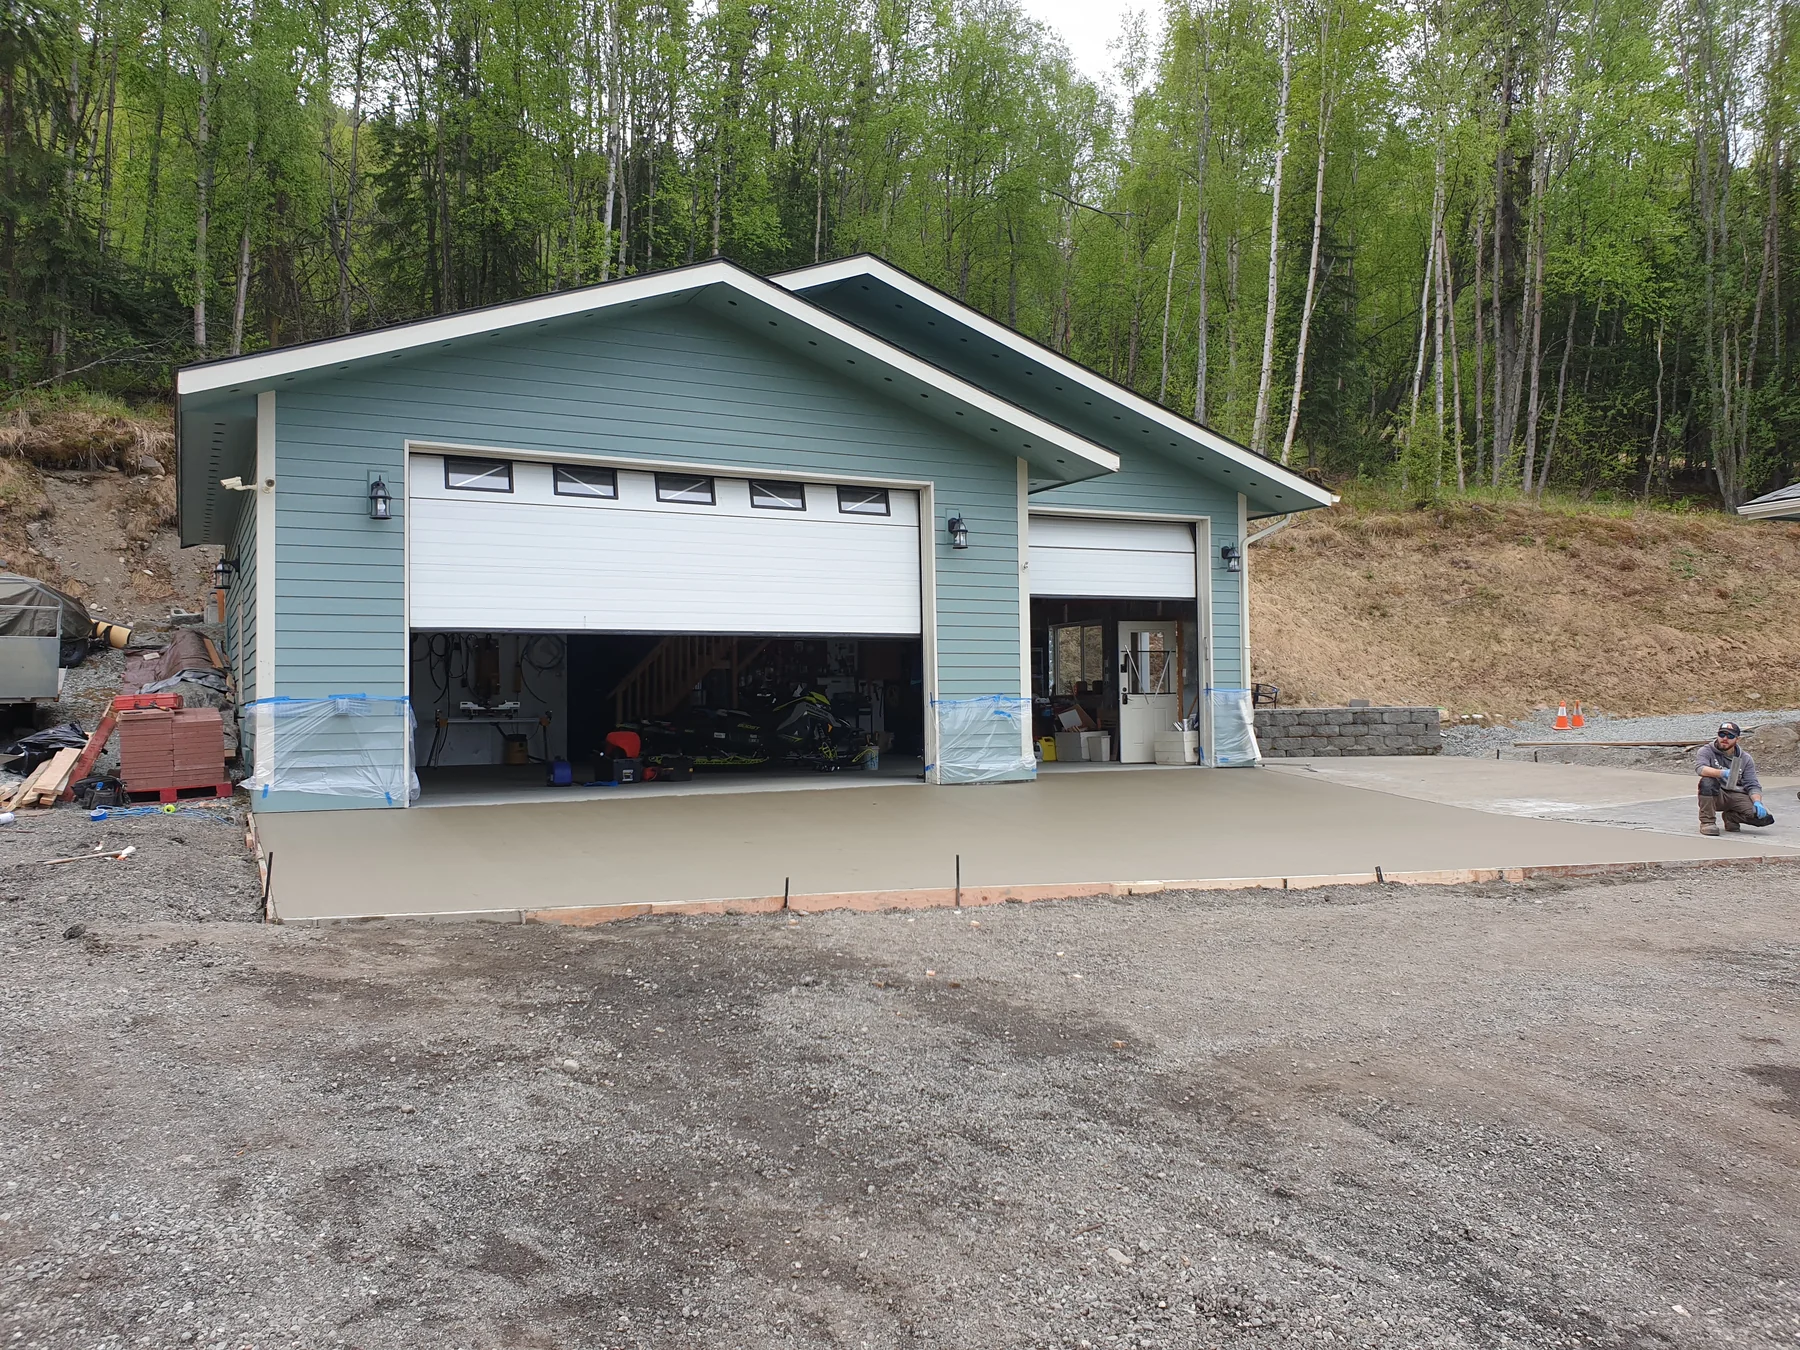
Planned-lot drainage, rear-yard slopes, fence lines and limited side access can influence how materials and equipment reach the work area.
Excavation limits, soils, drainage, reinforcement, anchor details and inspection sequencing all need to line up before the structure rises.
County permits and any recorded HOA requirements should both be checked for additions, tall fences, deck changes and detached structures.
Always confirm current rules for the specific parcel and scope. This page is general project guidance, not a permit determination.
Real project images selected for this kind of work.
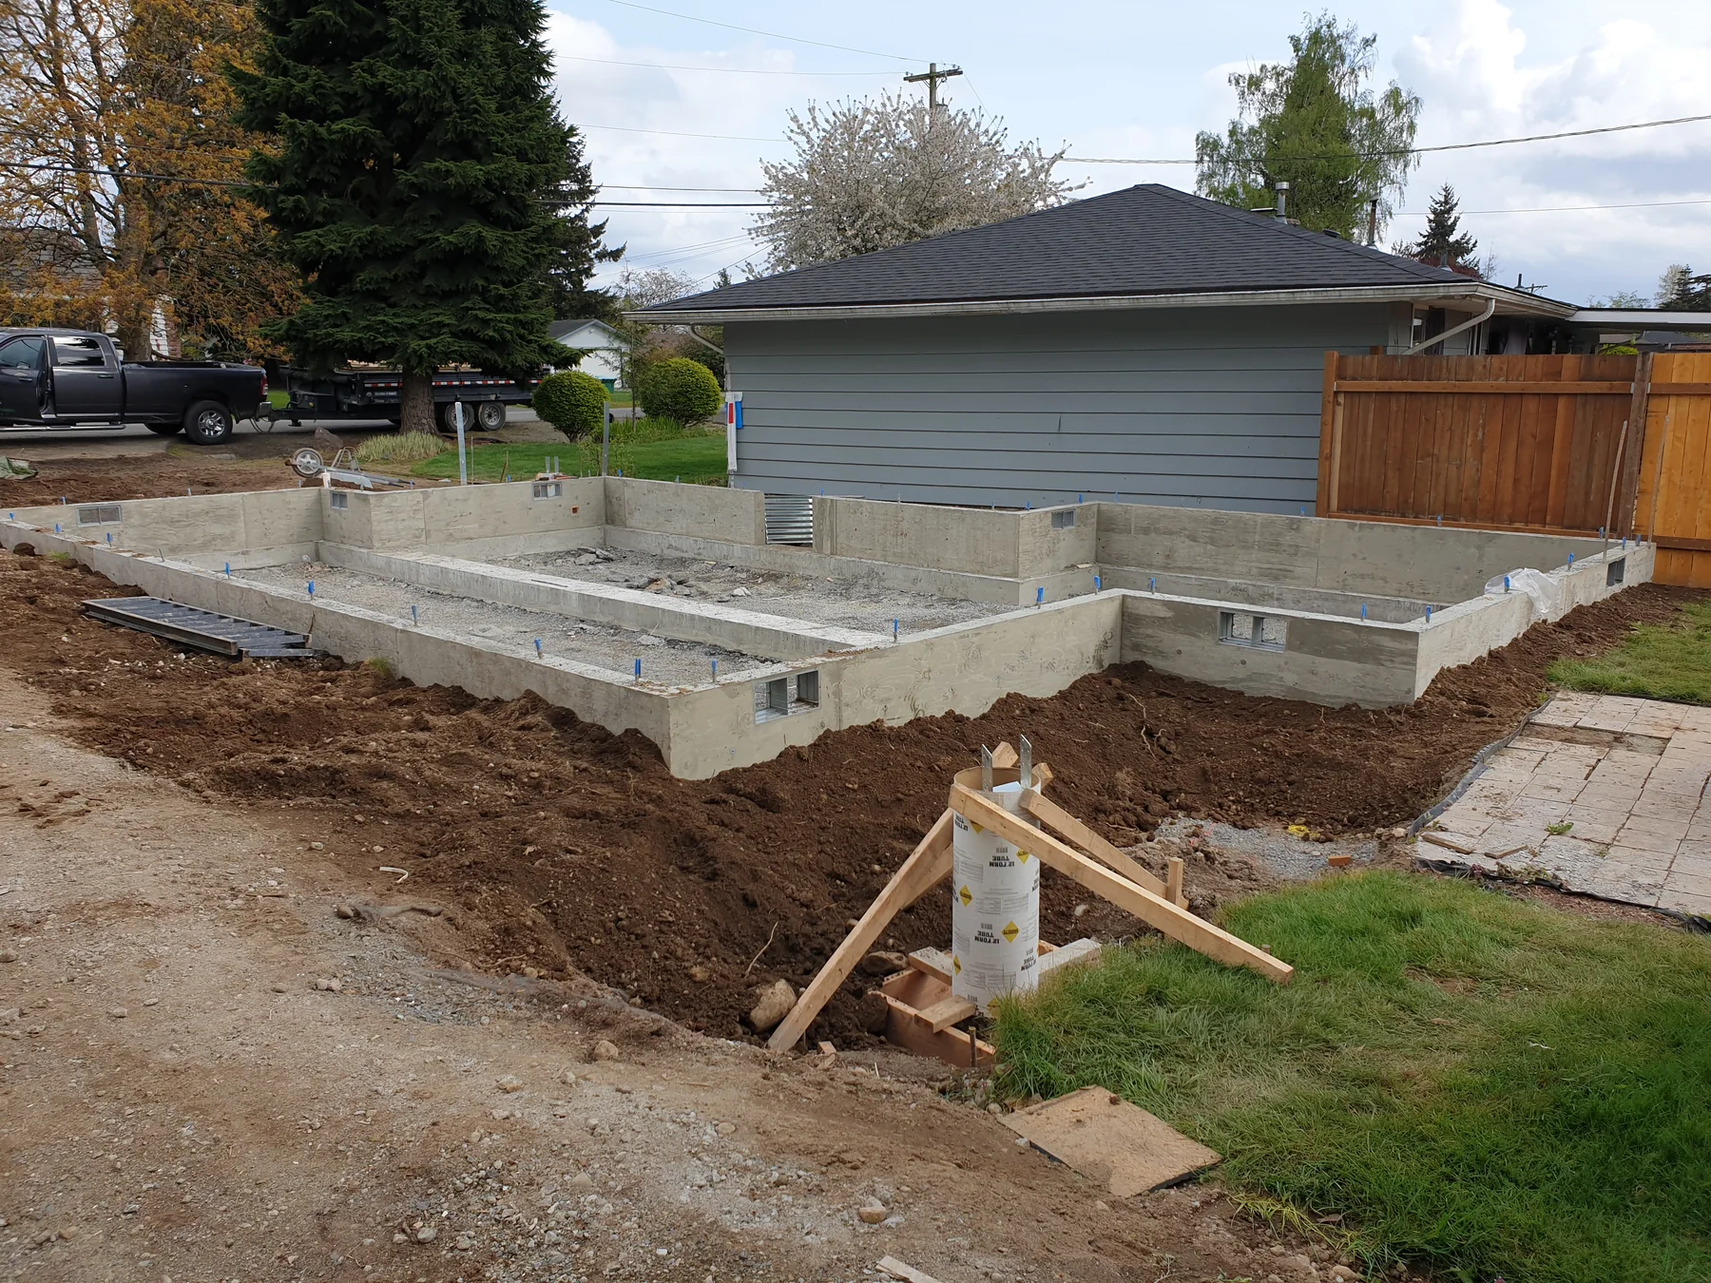
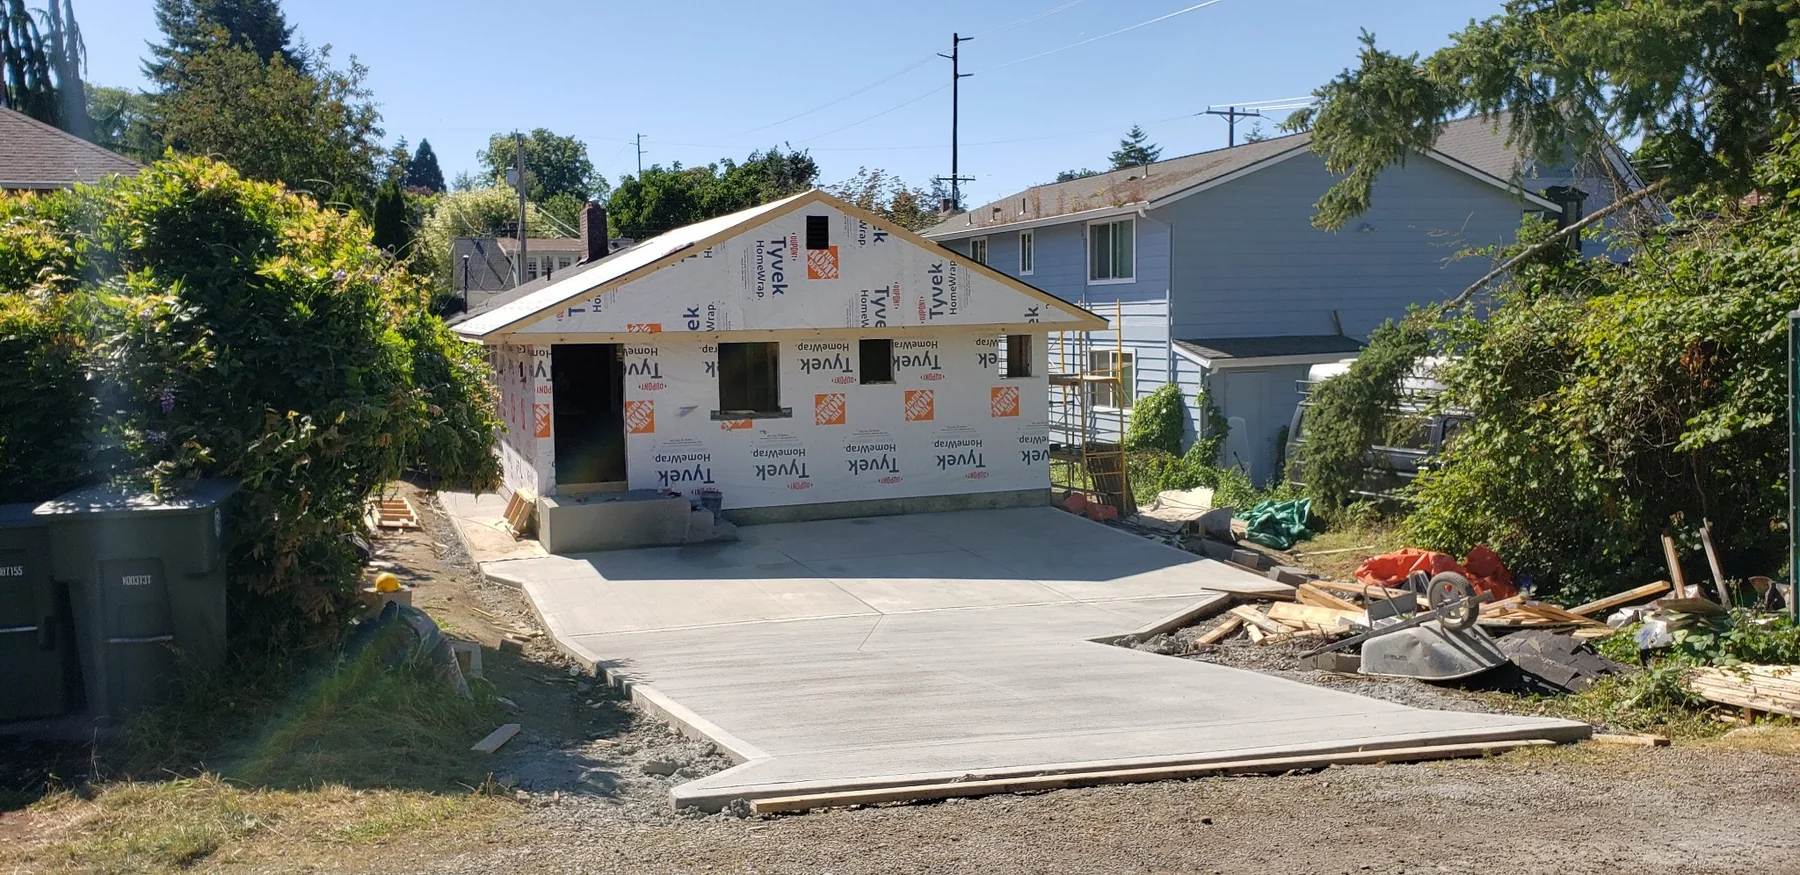
We start with what you want to change, the property location and any drawings or photos already available.
Access, grade, drainage, utilities, permitting and structural tie-ins are brought into the conversation early.
The scope and sequence get clearer before materials arrive and the work becomes disruptive.
Yes. Silver Firs is within Grizzly’s selected service area, subject to project fit, travel time and current scheduling. The first step is sharing the property address and a short project description.
County permits and any recorded HOA requirements should both be checked for additions, tall fences, deck changes and detached structures. Excavation limits, soils, drainage, reinforcement, anchor details and inspection sequencing all need to line up before the structure rises.
Snohomish County Planning & Development Services is the planning starting point listed for this area. The correct authority and permit type still depend on the parcel and the exact scope.
Planned-lot drainage, rear-yard slopes, fence lines and limited side access can influence how materials and equipment reach the work area.
Ready to build? Share the basics and we’ll start with a clear, straightforward conversation.