
Attached or detached
Attached space can shorten utility runs but changes the primary house. Detached space creates separation while adding foundation, access and site-development work.
Grizzly builds attached and detached ADUs in Marysville with coordinated foundations, framing and site work. The City publishes current ADU resources and real review-time data, but zoning, utilities, access, stormwater and correction cycles still need parcel-specific planning before a schedule or budget is treated as dependable.
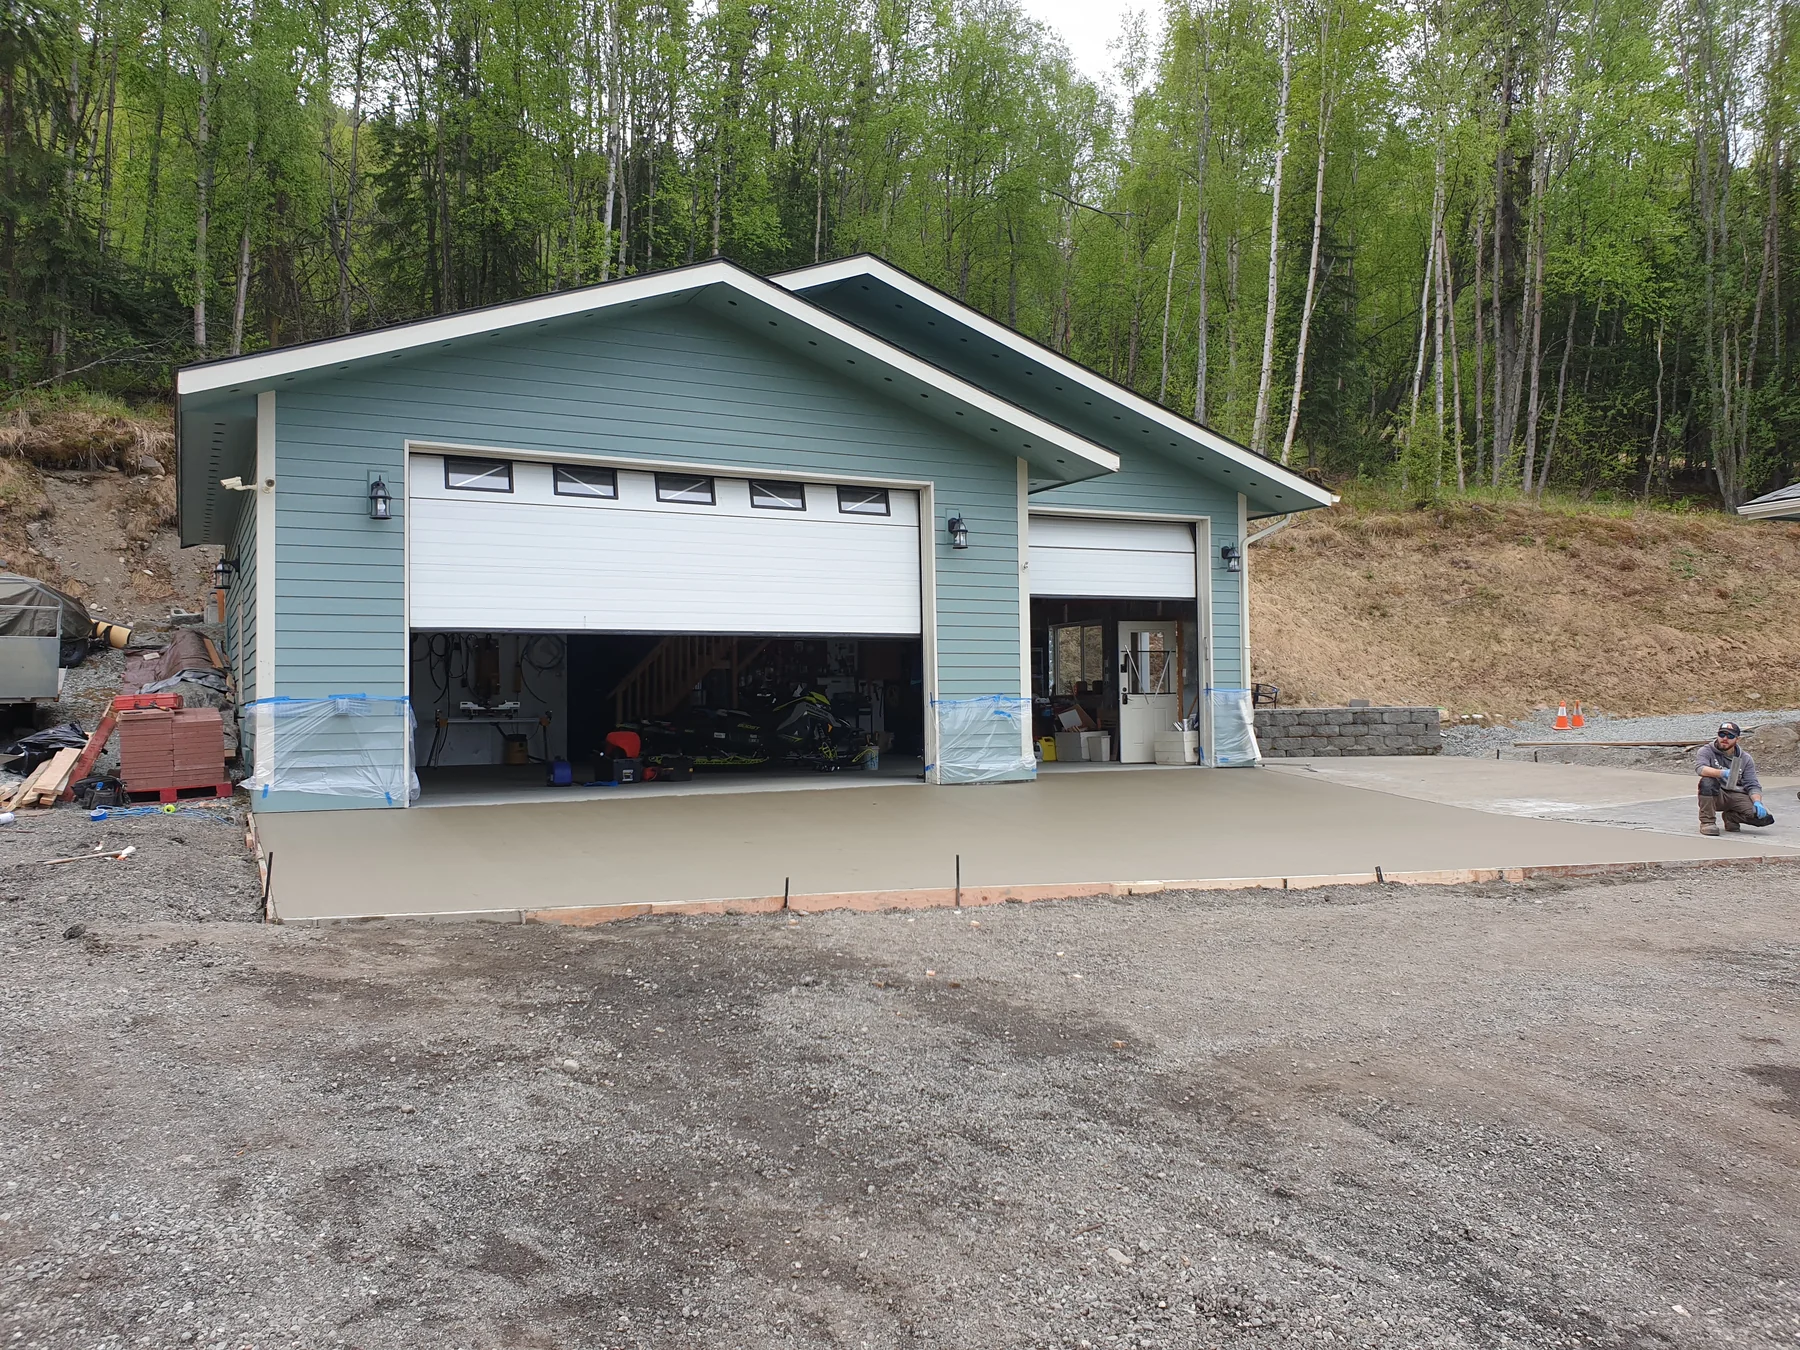
Marysville publishes average staff-review times by permit type. Its 2026 first-quarter figure for ADUs was 34 calendar days, which is useful planning evidence but not a guarantee or total elapsed timeline. Complete plans, utility work and correction responses still control the real duration.
A newer lot may have clear utilities but tight coverage, easements or HOA controls. An older or eastern parcel may offer more space but longer services, drainage work or jurisdiction questions. Compare the entire path from street connection to finished unit before choosing attached or detached.
The useful estimate is based on the site and scope, not a generic square-foot number.
Planning, access, review and construction conditions determine the sequence.
Marysville provides ADU guidance through Community Development and publishes average permit review times. The reported number reflects staff review, not design preparation, corrections, utilities or construction. Confirm current zoning, configuration, civil requirements, fees and service connections for the parcel.
Marysville Community Development ADU resources
Marysville permit turnaround information
Guidance reviewed July 15, 2026.
Always confirm current rules for the specific parcel and scope. This page is general project guidance, not a permit determination.
Real project images selected for this kind of work.
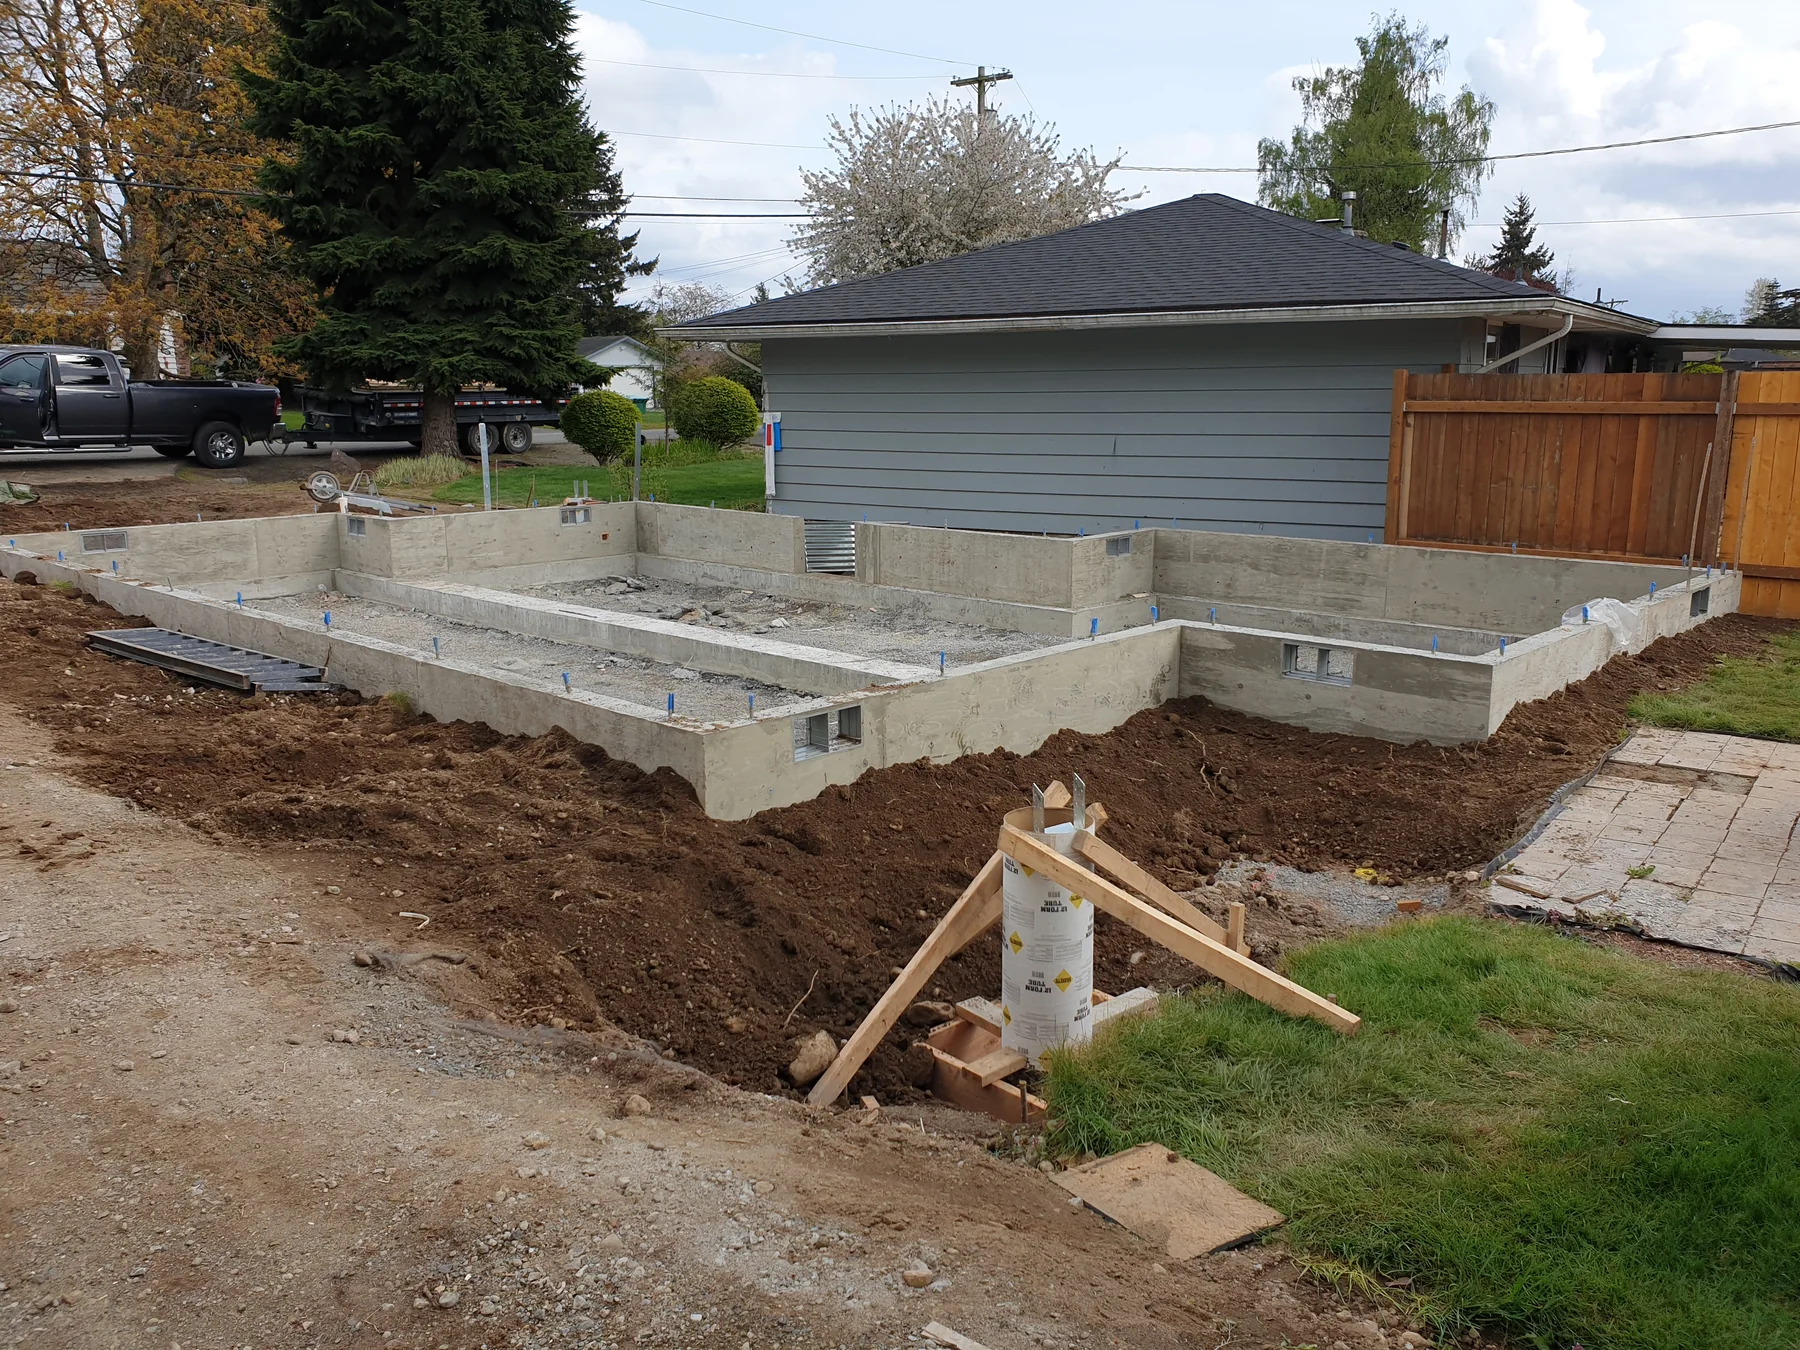
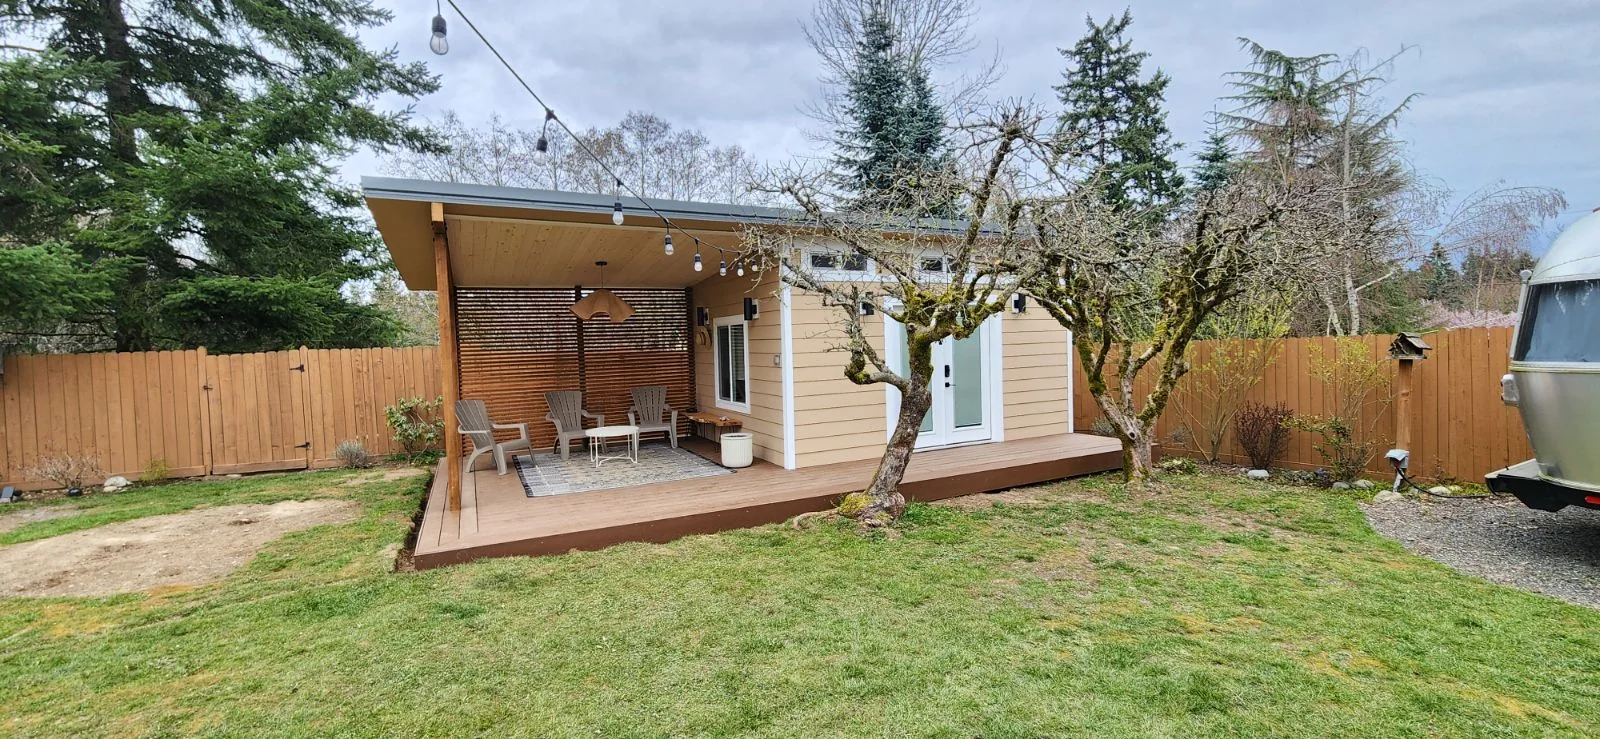
Attached space can shorten utility runs but changes the primary house. Detached space creates separation while adding foundation, access and site-development work.
Locate water, sewer or septic, power, stormwater and existing easements before fixing the building location. Utility feasibility can change the best ADU concept.
Accessibility, privacy, storage, parking and sound separation should reflect who may live there over time, not only the first expected occupant.
Yes, subject to project fit and scheduling. Start by sharing the property address, the outcome you want, current-condition photos and any drawings or permit records. Those details help separate a workable construction scope from assumptions that still need City or engineering review.
No. The City reported a 34-day average staff-review time for ADUs in 2026 Q1. Individual projects vary, and that number does not include every design, correction, utility or construction step.
Marysville provides ADU guidance through Community Development and publishes average permit review times. The reported number reflects staff review, not design preparation, corrections, utilities or construction. Confirm current zoning, configuration, civil requirements, fees and service connections for the parcel.
Share the address, approximate dimensions, access photos and the existing condition. Also flag utility capacity, meters and connection distance, stormwater, civil and impervious-surface work, attached structural changes or detached foundation access. A site visit can then verify quantities, elevations and the work that belongs in the construction sequence.
Ready to build? Share the basics and we’ll start with a clear, straightforward conversation.