
Repair or replace
Surface damage can hide failed base, settlement or drainage problems. Decide whether a repair would solve the cause before preserving concrete that is already moving.
Grizzly installs residential concrete in Marysville for driveways, walks, patios, steps and structural applications. Older slab failures, compact access, subdivision stormwater systems and changing grades make demolition, subgrade and runoff planning important before new concrete is priced solely by square footage.
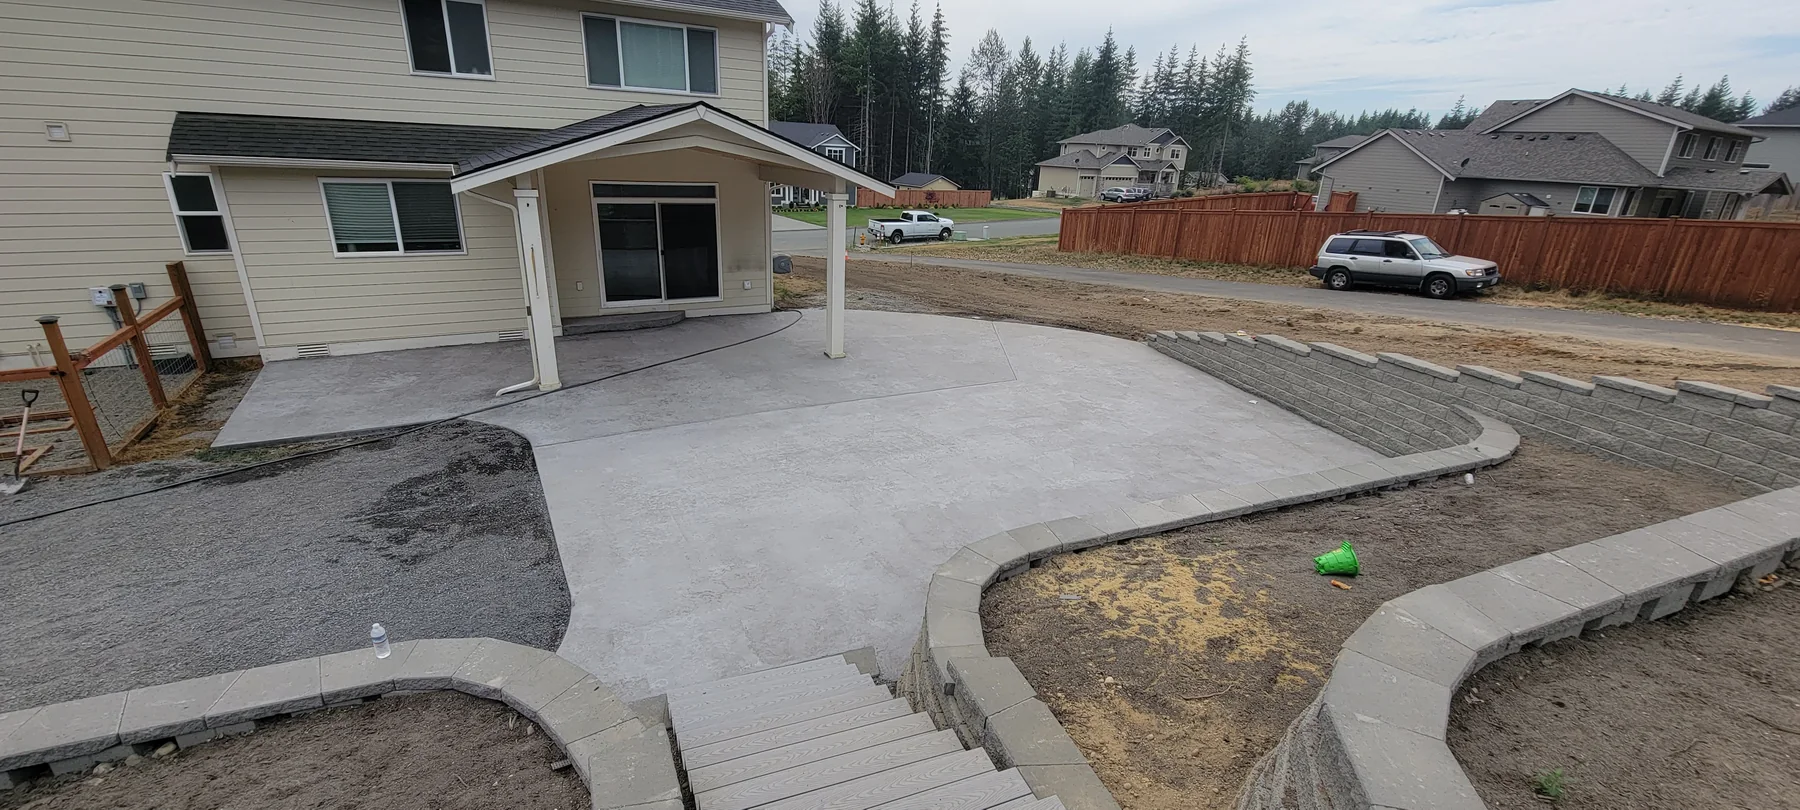
On established Marysville properties, settlement may follow utility trenches, roots or repeated patching. Removal should expose whether the base and drainage need correction. On newer lots, recorded easements and stormwater facilities can limit where added hard surface or grading belongs.
Map the truck route and the water route separately. Street access may be easy while side-yard placement is not, and a visually flat driveway can still direct runoff toward a garage, neighbor or public sidewalk if the transitions are not measured.
The useful estimate is based on the site and scope, not a generic square-foot number.
Planning, access, review and construction conditions determine the sequence.
Marysville separates building, land-use and civil review. Confirm whether private nonstructural flatwork is exempt and whether a driveway approach, retaining, grading, drainage facility, utility or structural slab requires review. Permit Services is the official starting point for the address and scope.
Marysville permit turnaround information
Guidance reviewed July 15, 2026.
Always confirm current rules for the specific parcel and scope. This page is general project guidance, not a permit determination.
Real project images selected for this kind of work.
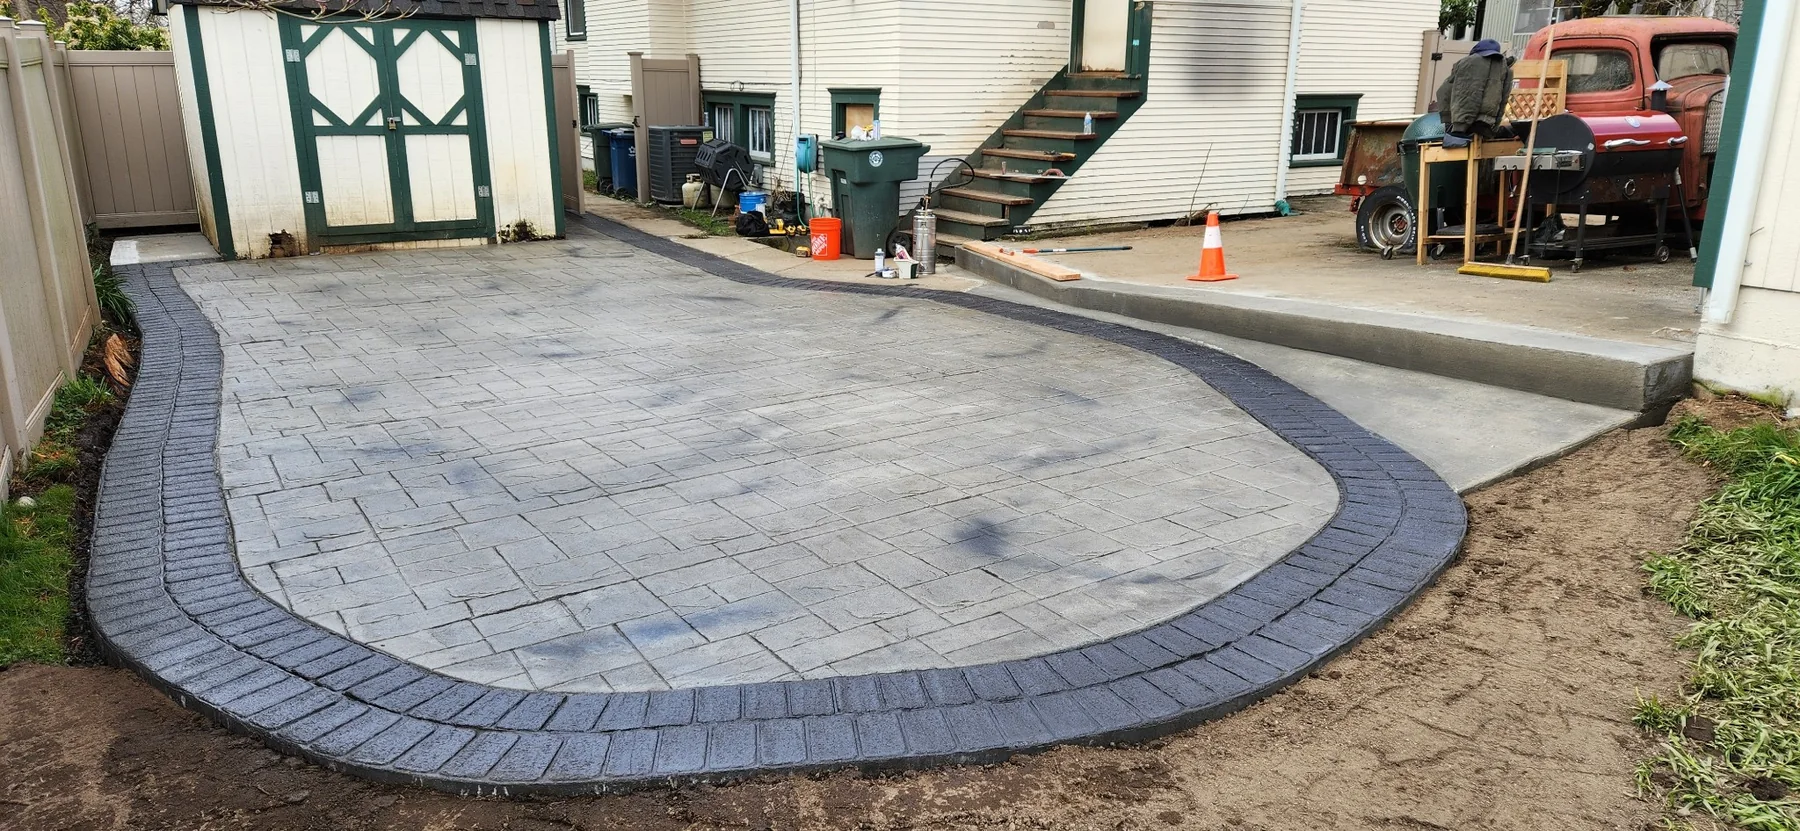
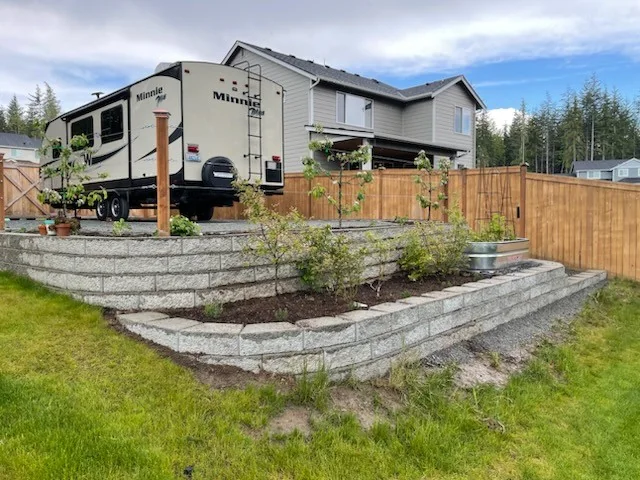
Surface damage can hide failed base, settlement or drainage problems. Decide whether a repair would solve the cause before preserving concrete that is already moving.
Broom, exposed-aggregate and decorative finishes differ in appearance, maintenance and wet-weather traction. Match the finish to how the surface will actually be used.
Set elevations and runoff direction before forms are built so the new work moves water away from the home without shifting a problem to a neighbor or public street.
Yes, subject to project fit and scheduling. Start by sharing the property address, the outcome you want, current-condition photos and any drawings or permit records. Those details help separate a workable construction scope from assumptions that still need City or engineering review.
Replacement should address why the old slab moved. Pouring over failed concrete or weak fill preserves the underlying problem and can create poor elevations at doors, garages and drainage paths.
Marysville separates building, land-use and civil review. Confirm whether private nonstructural flatwork is exempt and whether a driveway approach, retaining, grading, drainage facility, utility or structural slab requires review. Permit Services is the official starting point for the address and scope.
Share the address, approximate dimensions, access photos and the existing condition. Also flag removal and disposal of failed or layered flatwork, base repair over roots, trenches or wet subgrade, pump, buggy or hand access to rear work. A site visit can then verify quantities, elevations and the work that belongs in the construction sequence.
Ready to build? Share the basics and we’ll start with a clear, straightforward conversation.