
Shape around daily use
Lay out doors, grills, tables, stairs and walking paths at full scale. A slightly larger slab in the right direction is often more useful than an ornamental shape.
Grizzly builds concrete patios in Mill Creek with careful attention to established landscaping, compact access and existing stormwater systems. A successful patio should create a useful outdoor room without raising soil against siding, blocking yard drainage or making removal and placement unnecessarily destructive to the surrounding property.
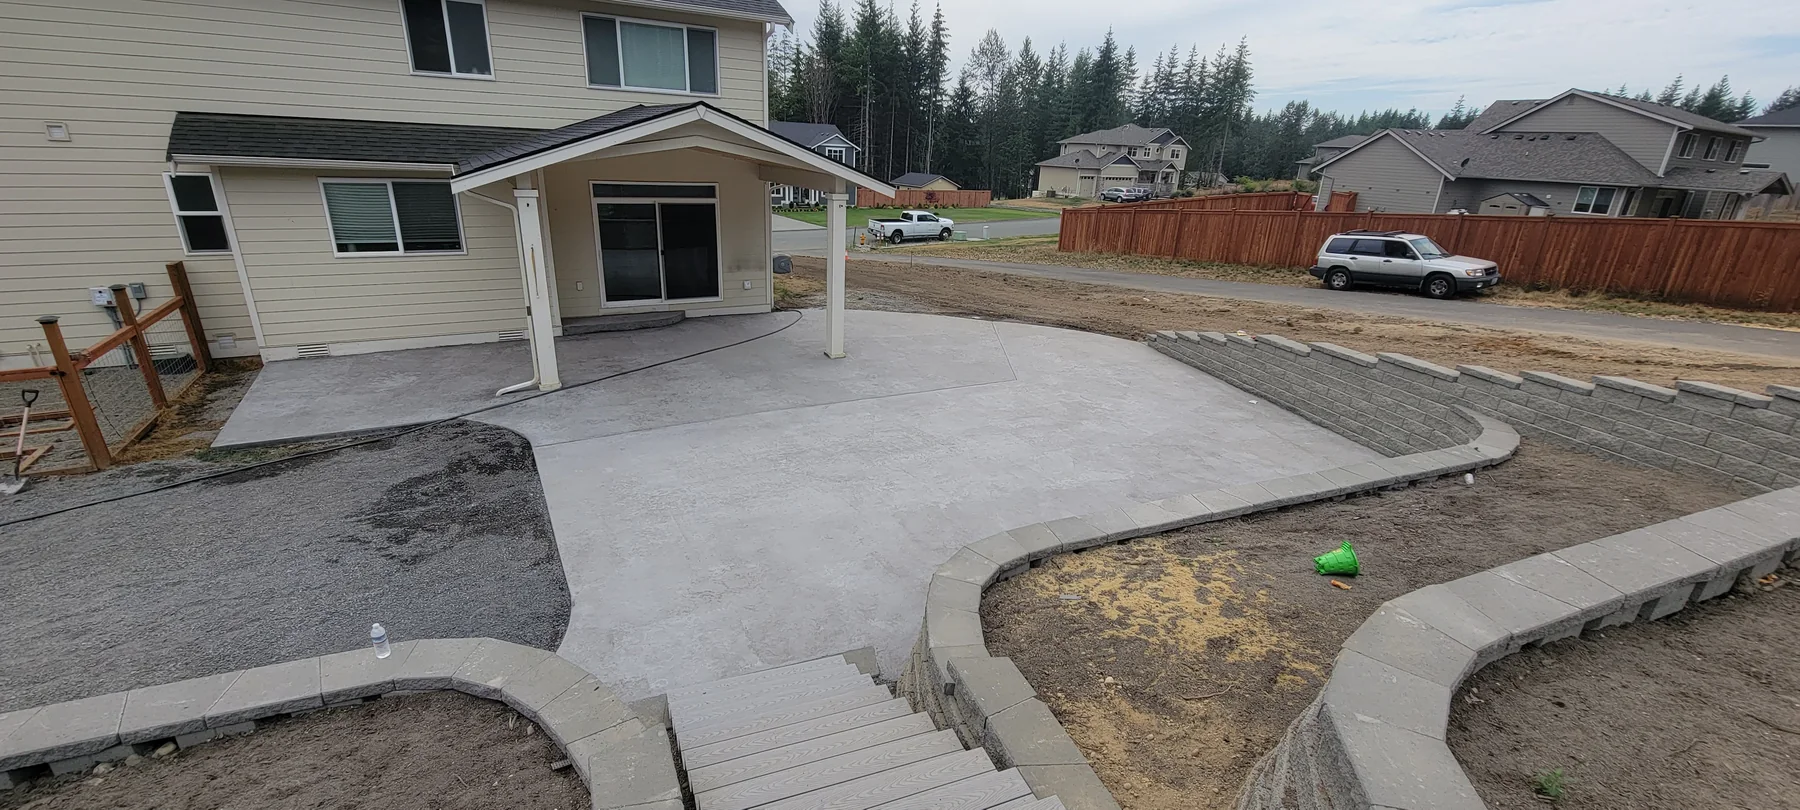
Planned neighborhoods often have mature planting and defined outdoor spaces. Mock up the table, grill, circulation and step locations before selecting a slab outline, then reserve drainage and planting edges so the patio feels connected rather than wall-to-wall.
Narrow side yards may rule out direct equipment access. A practical estimate identifies how demolition leaves, how base material enters, whether concrete needs pumping and what lawn, irrigation or gate restoration belongs in the final scope.
The useful estimate is based on the site and scope, not a generic square-foot number.
Planning, access, review and construction conditions determine the sequence.
Mill Creek states that residential construction and alteration generally requires permits unless exempt, and separately lists land-disturbing and tree-removal review. Confirm whether a simple uncovered slab is exempt and whether grading, tree impacts, utilities or a future cover change the permit path.
City of Mill Creek permits and licensing
City of Mill Creek right-of-way permits
Guidance reviewed July 15, 2026.
Always confirm current rules for the specific parcel and scope. This page is general project guidance, not a permit determination.
Real project images selected for this kind of work.
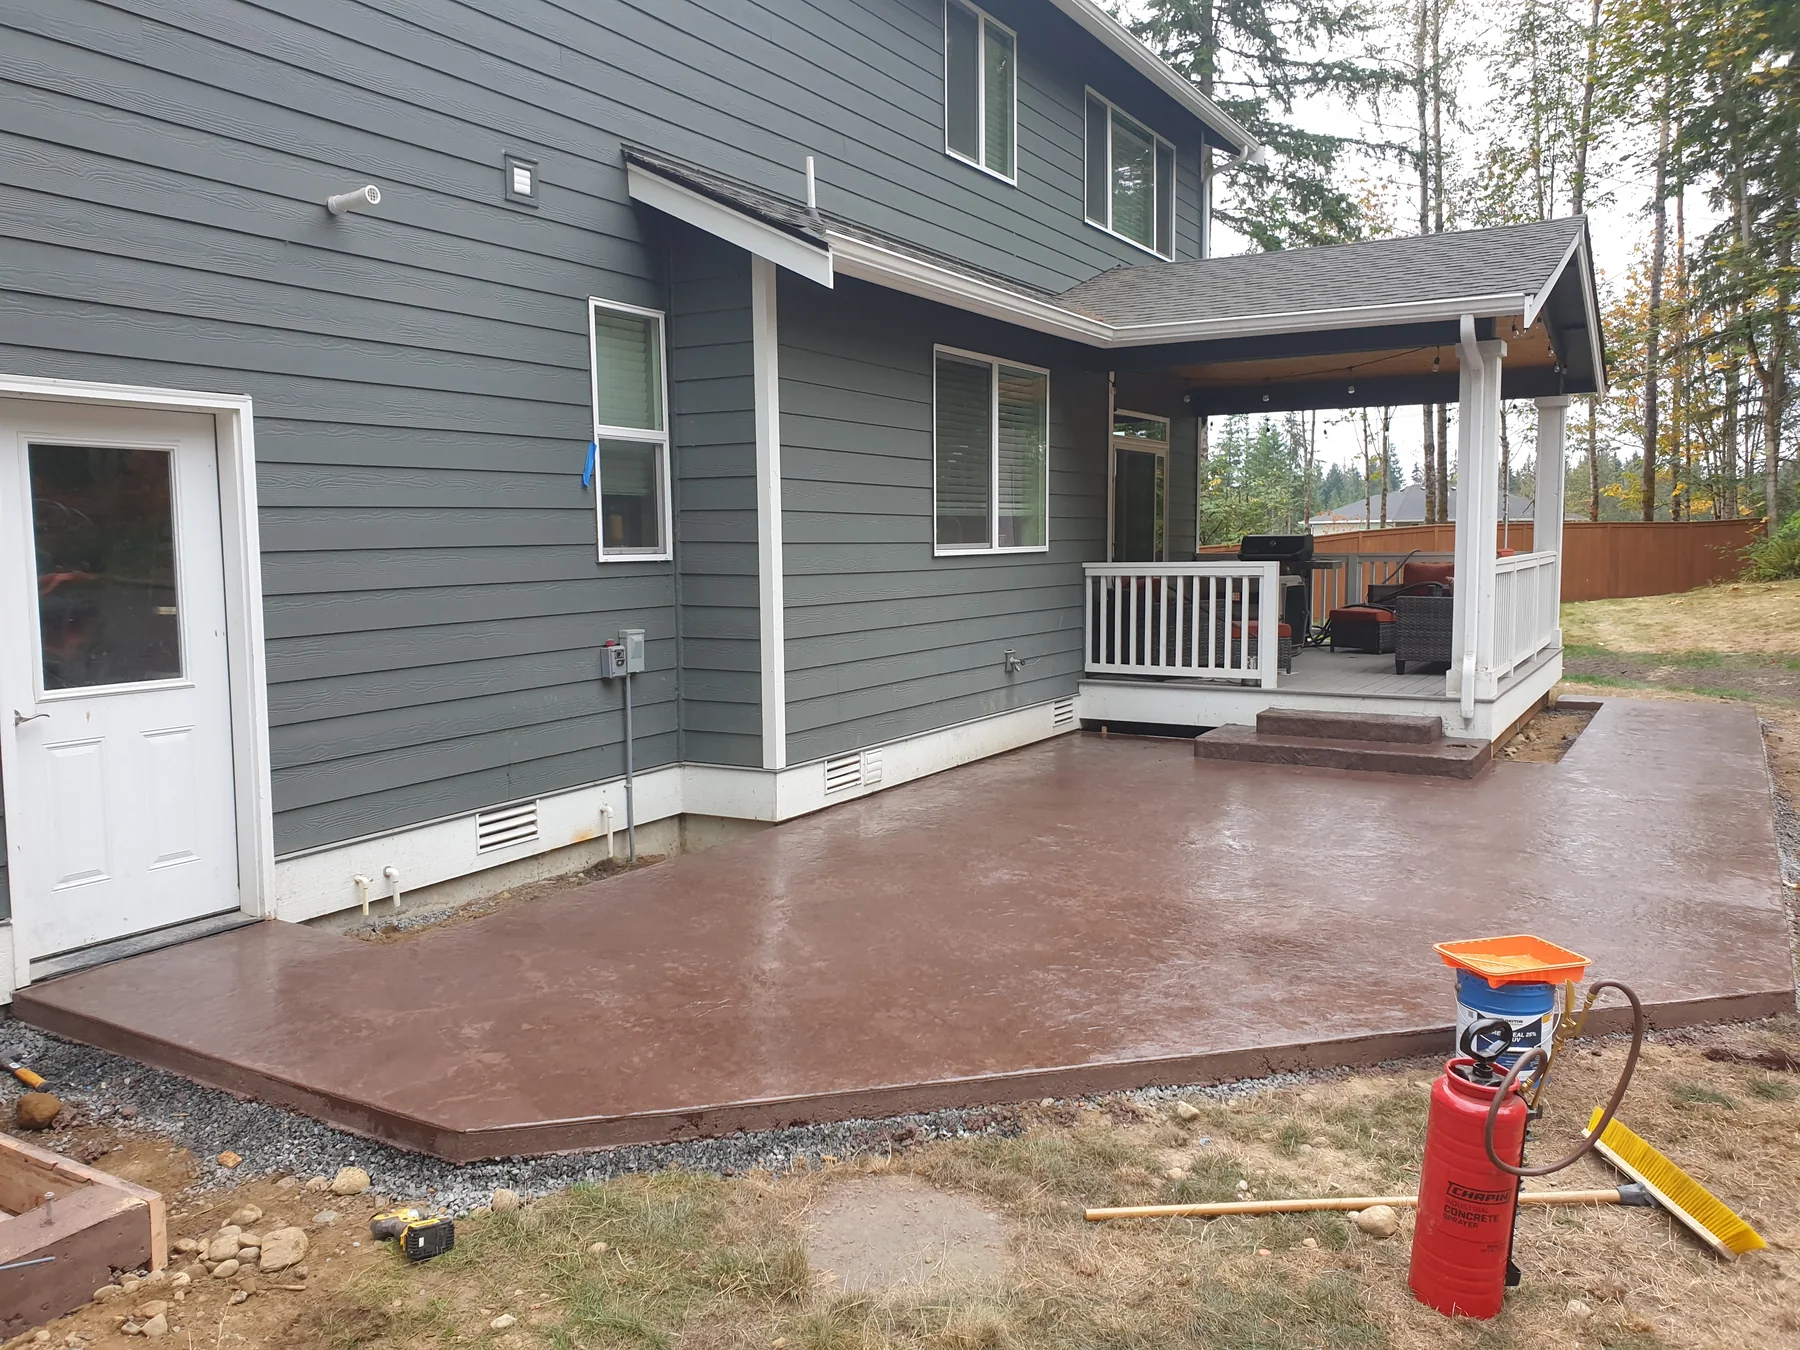
Lay out doors, grills, tables, stairs and walking paths at full scale. A slightly larger slab in the right direction is often more useful than an ornamental shape.
Compare broomed, exposed-aggregate, colored and stamped surfaces for traction, maintenance and how they meet the existing house instead of choosing from a small sample alone.
Coordinate slab pitch, downspouts and planting edges before the pour. Patio water should not collect at a threshold, foundation or low corner of the yard.
Yes, subject to project fit and scheduling. Start by sharing the property address, the outcome you want, current-condition photos and any drawings or permit records. Those details help separate a workable construction scope from assumptions that still need City or engineering review.
Develop enough layout and finish information for meaningful review, but avoid final material commitments until both HOA and City questions are clear. Neither approval substitutes for the other.
Mill Creek states that residential construction and alteration generally requires permits unless exempt, and separately lists land-disturbing and tree-removal review. Confirm whether a simple uncovered slab is exempt and whether grading, tree impacts, utilities or a future cover change the permit path.
Share the address, approximate dimensions, access photos and the existing condition. Also flag hand work or pumping through restricted side-yard access, irrigation, root and landscape protection, threshold, step and downspout coordination. A site visit can then verify quantities, elevations and the work that belongs in the construction sequence.
Ready to build? Share the basics and we’ll start with a clear, straightforward conversation.