
Shape around daily use
Lay out doors, grills, tables, stairs and walking paths at full scale. A slightly larger slab in the right direction is often more useful than an ornamental shape.
Grizzly builds concrete patios in Mukilteo with layouts responsive to marine weather, steep yards, views and constrained access. The useful design balances the desired outlook with stable grade, safe steps and controlled runoff so the patio does not increase erosion or direct water toward the home or bluff.
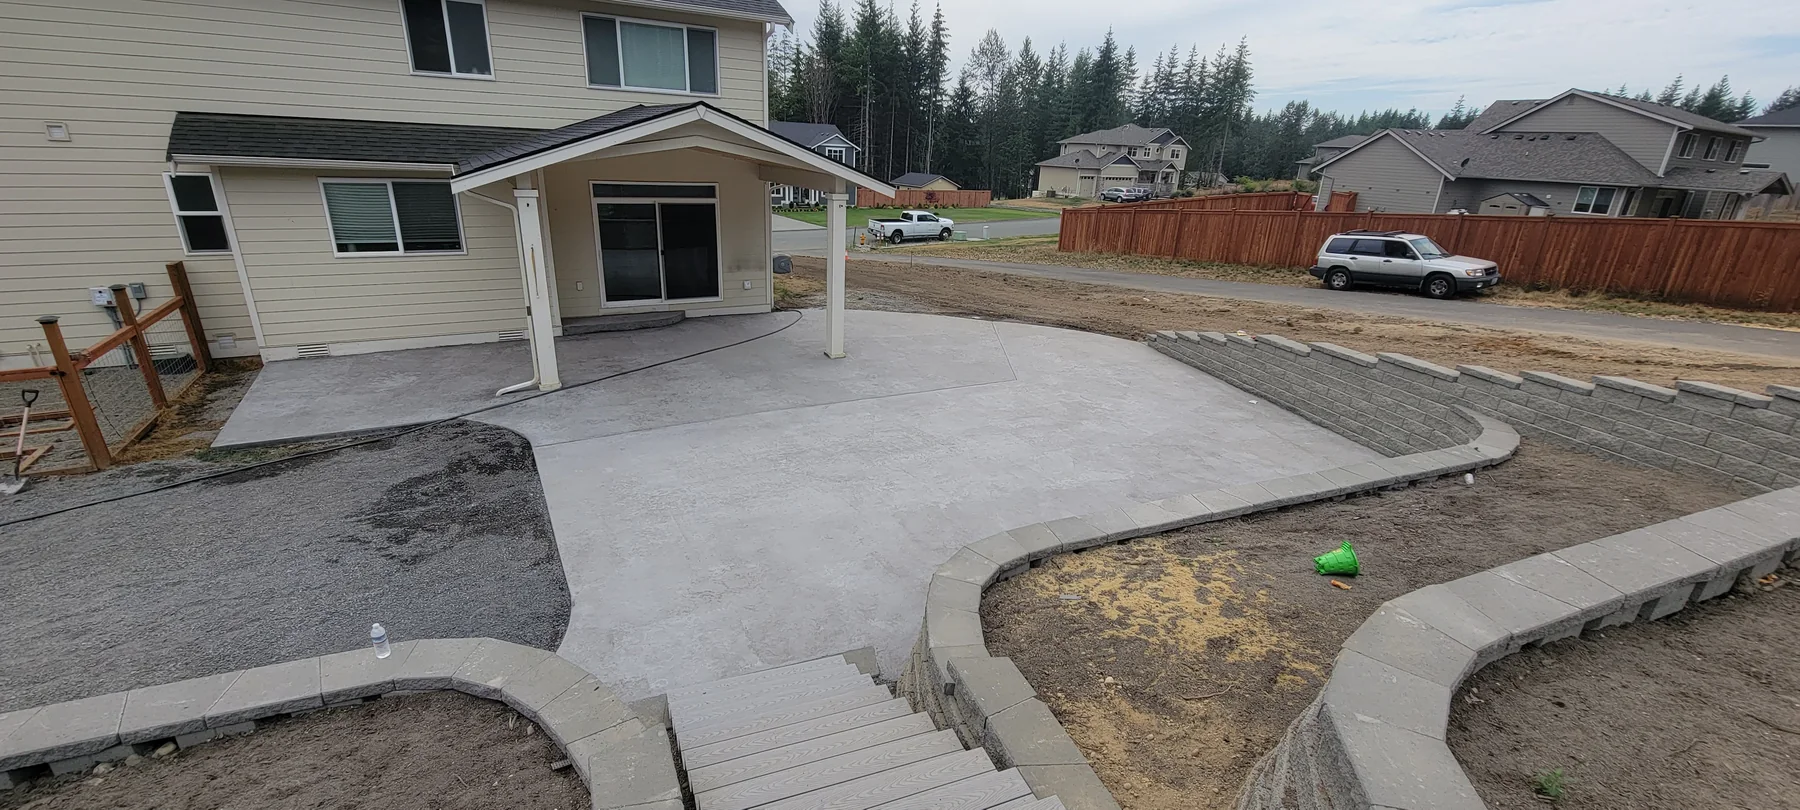
The best view line is not always the safest slab edge. Set out seating and circulation, then evaluate slope, retaining needs, guard conditions and runoff before extending the patio toward a drop. A smaller well-placed platform can outperform a larger difficult one.
Marine exposure also affects use. Wind direction, shade, surface traction and where furniture can remain through changing weather should inform the layout. Construction access may require pumping from the street rather than moving equipment across a steep side yard.
The useful estimate is based on the site and scope, not a generic square-foot number.
Planning, access, review and construction conditions determine the sequence.
A simple patio and a project involving grading, retaining, a cover or mapped critical areas may follow different paths. Check Mukilteo building requirements and the City’s engineering application for clearing, grading and stormwater work before treating the slab as permit-exempt.
Mukilteo engineering and stormwater regulations
Guidance reviewed July 15, 2026.
Always confirm current rules for the specific parcel and scope. This page is general project guidance, not a permit determination.
Real project images selected for this kind of work.
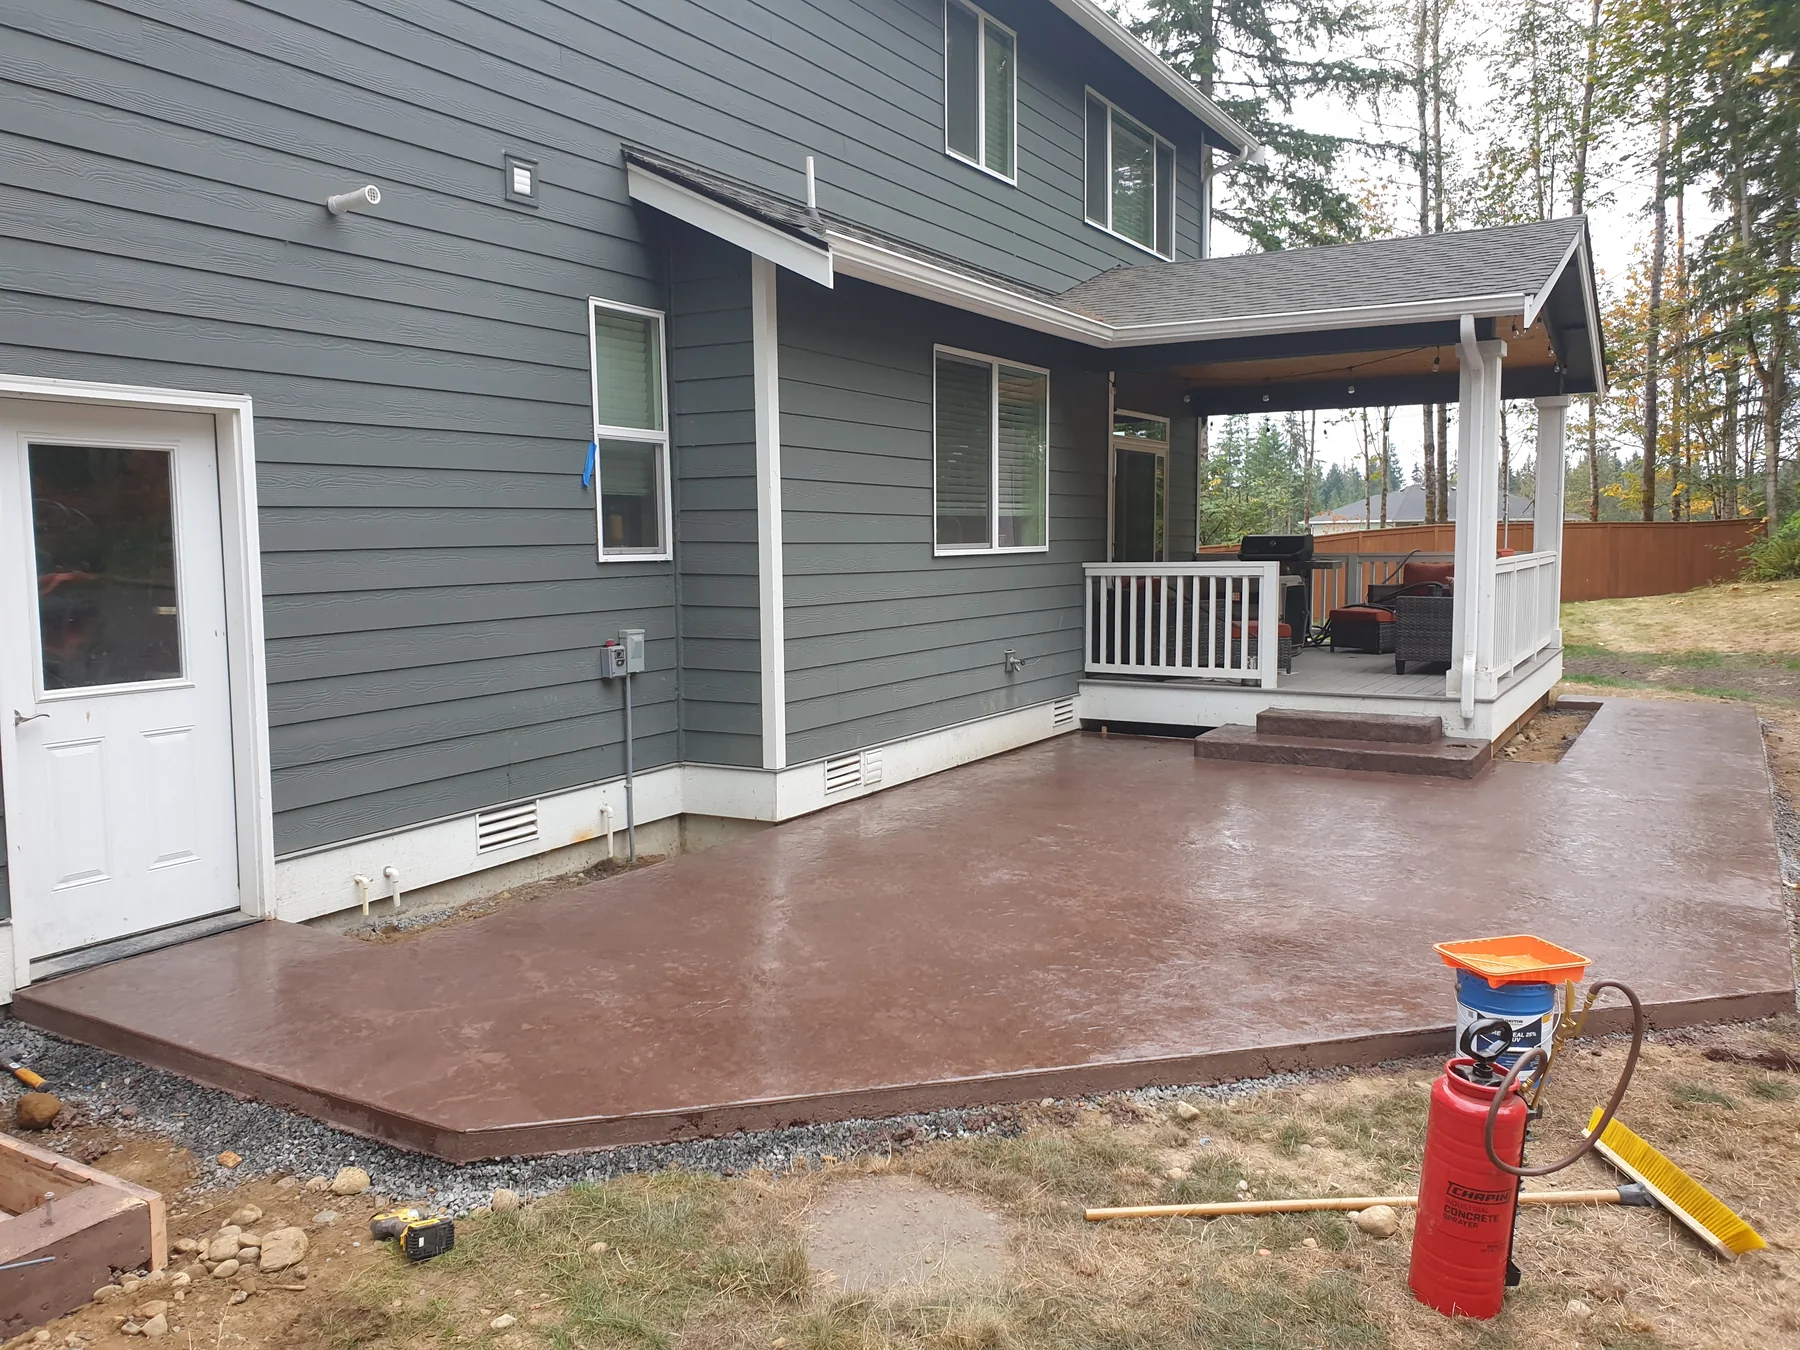
Lay out doors, grills, tables, stairs and walking paths at full scale. A slightly larger slab in the right direction is often more useful than an ornamental shape.
Compare broomed, exposed-aggregate, colored and stamped surfaces for traction, maintenance and how they meet the existing house instead of choosing from a small sample alone.
Coordinate slab pitch, downspouts and planting edges before the pour. Patio water should not collect at a threshold, foundation or low corner of the yard.
Yes, subject to project fit and scheduling. Start by sharing the property address, the outcome you want, current-condition photos and any drawings or permit records. Those details help separate a workable construction scope from assumptions that still need City or engineering review.
Possibly, but setbacks, critical areas, stable grade, drainage, retaining and guard needs should be checked first. Do not choose the edge from the view alone.
A simple patio and a project involving grading, retaining, a cover or mapped critical areas may follow different paths. Check Mukilteo building requirements and the City’s engineering application for clearing, grading and stormwater work before treating the slab as permit-exempt.
Share the address, approximate dimensions, access photos and the existing condition. Also flag slope stabilization, steps or retaining near the patio, concrete pumping and limited equipment access, drainage, erosion control and downspout integration. A site visit can then verify quantities, elevations and the work that belongs in the construction sequence.
Ready to build? Share the basics and we’ll start with a clear, straightforward conversation.