
Repair or replace
Surface damage can hide failed base, settlement or drainage problems. Decide whether a repair would solve the cause before preserving concrete that is already moving.
Grizzly installs residential concrete in Mukilteo for driveways, walks, steps, patios and structural needs. Steep approaches, marine exposure, bluff-area drainage and limited staging can affect demolition and placement, while grading, stormwater or right-of-way work may require engineering review beyond the concrete itself.
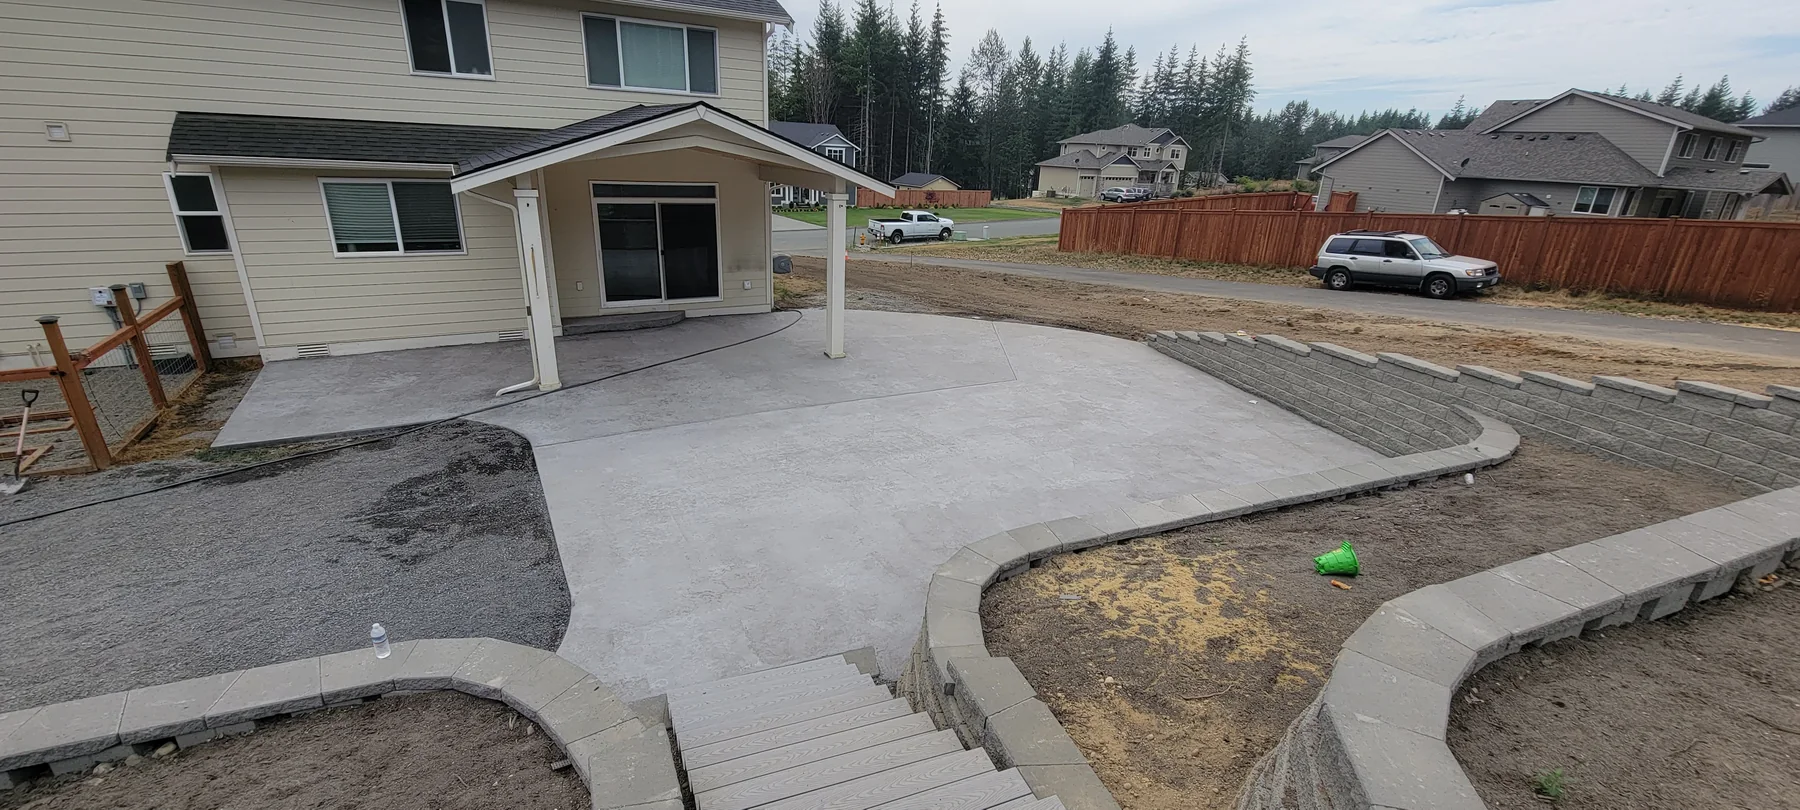
A steep driveway changes truck position, demolition safety, form pressure and the traction expected from the finished surface. Grade transitions at the garage and street should be modeled before removal so the replacement does not create scraping or runoff problems.
On bluff or shoreline-influenced sites, keep excavation and water movement within the approved plan. Even work well away from the edge can change concentrated runoff, so downspouts, trench drains and discharge points deserve more attention than a finish sample.
The useful estimate is based on the site and scope, not a generic square-foot number.
Planning, access, review and construction conditions determine the sequence.
Mukilteo separates building permits from engineering applications for clearing, grading, stormwater and right-of-way work. Confirm which track applies to structural slabs, driveway work, excavation or drainage changes, and whether shoreline or critical-area review affects the parcel.
Mukilteo engineering and stormwater regulations
Guidance reviewed July 15, 2026.
Always confirm current rules for the specific parcel and scope. This page is general project guidance, not a permit determination.
Real project images selected for this kind of work.
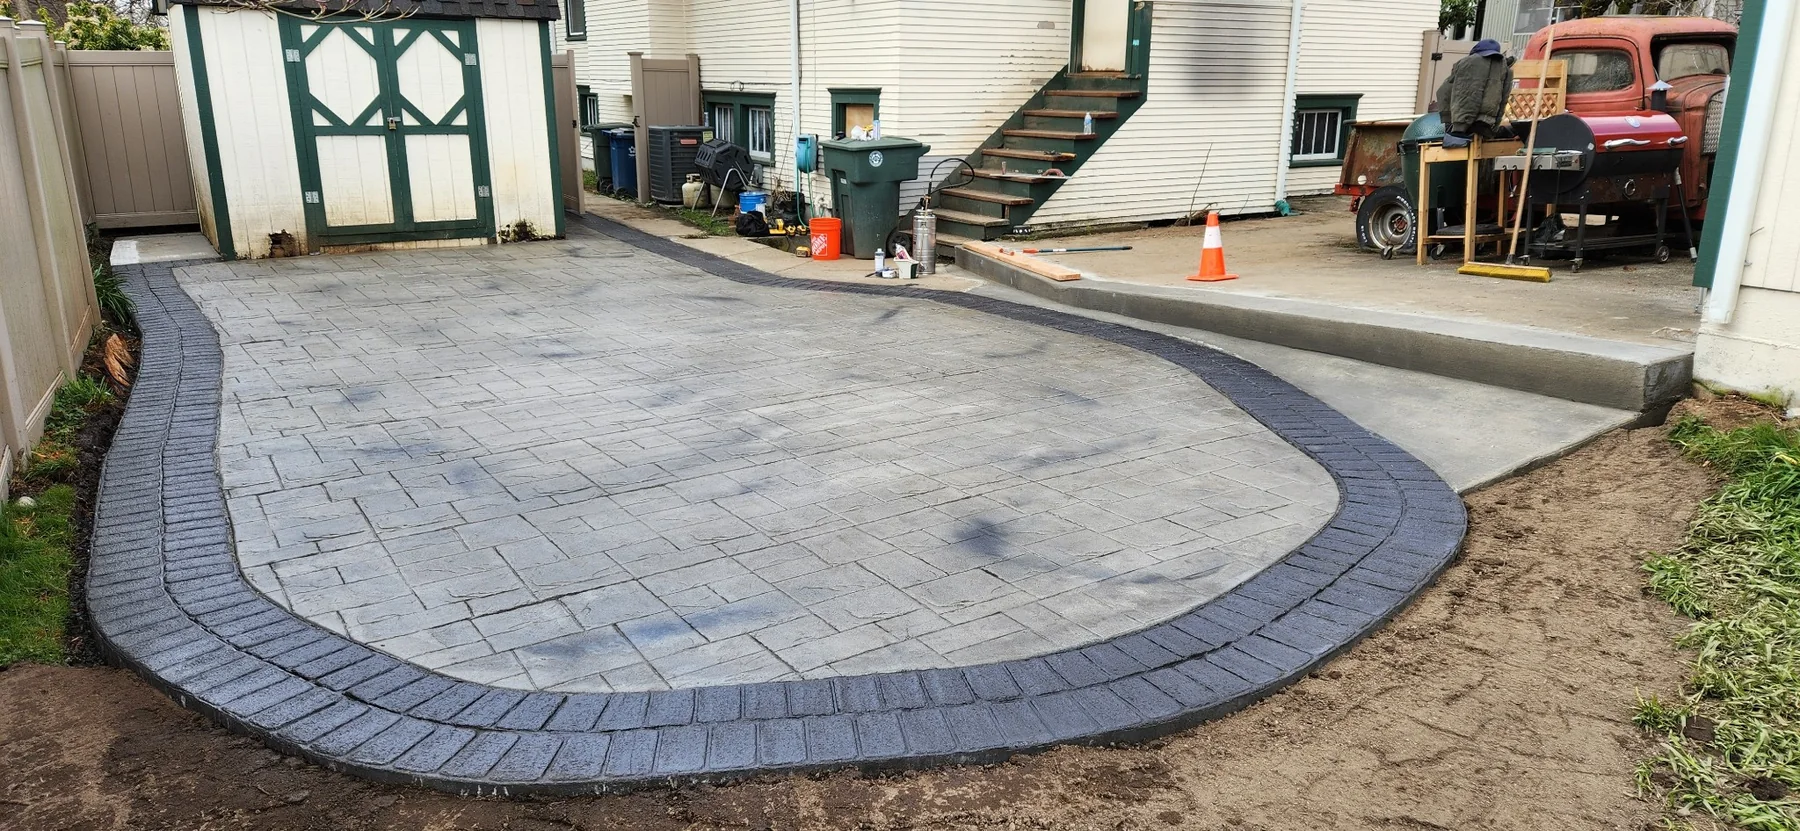
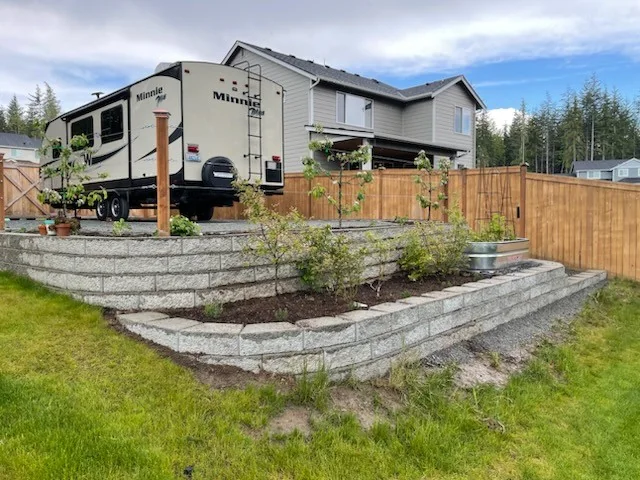
Surface damage can hide failed base, settlement or drainage problems. Decide whether a repair would solve the cause before preserving concrete that is already moving.
Broom, exposed-aggregate and decorative finishes differ in appearance, maintenance and wet-weather traction. Match the finish to how the surface will actually be used.
Set elevations and runoff direction before forms are built so the new work moves water away from the home without shifting a problem to a neighbor or public street.
Yes, subject to project fit and scheduling. Start by sharing the property address, the outcome you want, current-condition photos and any drawings or permit records. Those details help separate a workable construction scope from assumptions that still need City or engineering review.
Traction should lead the decision. Broom direction, aggregate exposure, slope and drainage all matter. Decorative appearance should not reduce wet-weather grip on a surface used by vehicles and pedestrians.
Mukilteo separates building permits from engineering applications for clearing, grading, stormwater and right-of-way work. Confirm which track applies to structural slabs, driveway work, excavation or drainage changes, and whether shoreline or critical-area review affects the parcel.
Share the address, approximate dimensions, access photos and the existing condition. Also flag steep-access demolition and concrete placement, pumping or small-equipment staging on tight lots, drainage and erosion-control measures. A site visit can then verify quantities, elevations and the work that belongs in the construction sequence.
Ready to build? Share the basics and we’ll start with a clear, straightforward conversation.