
Share the address and idea
We start with what you want to change, the property location and any drawings or photos already available.
Grizzly helps Marysville homeowners add useful square footage while keeping the new structure visually and functionally connected to the home. Marysville combines established in-city neighborhoods with newer subdivisions and larger residential parcels toward the east, creating demand for durable concrete, outdoor living space and additional housing.
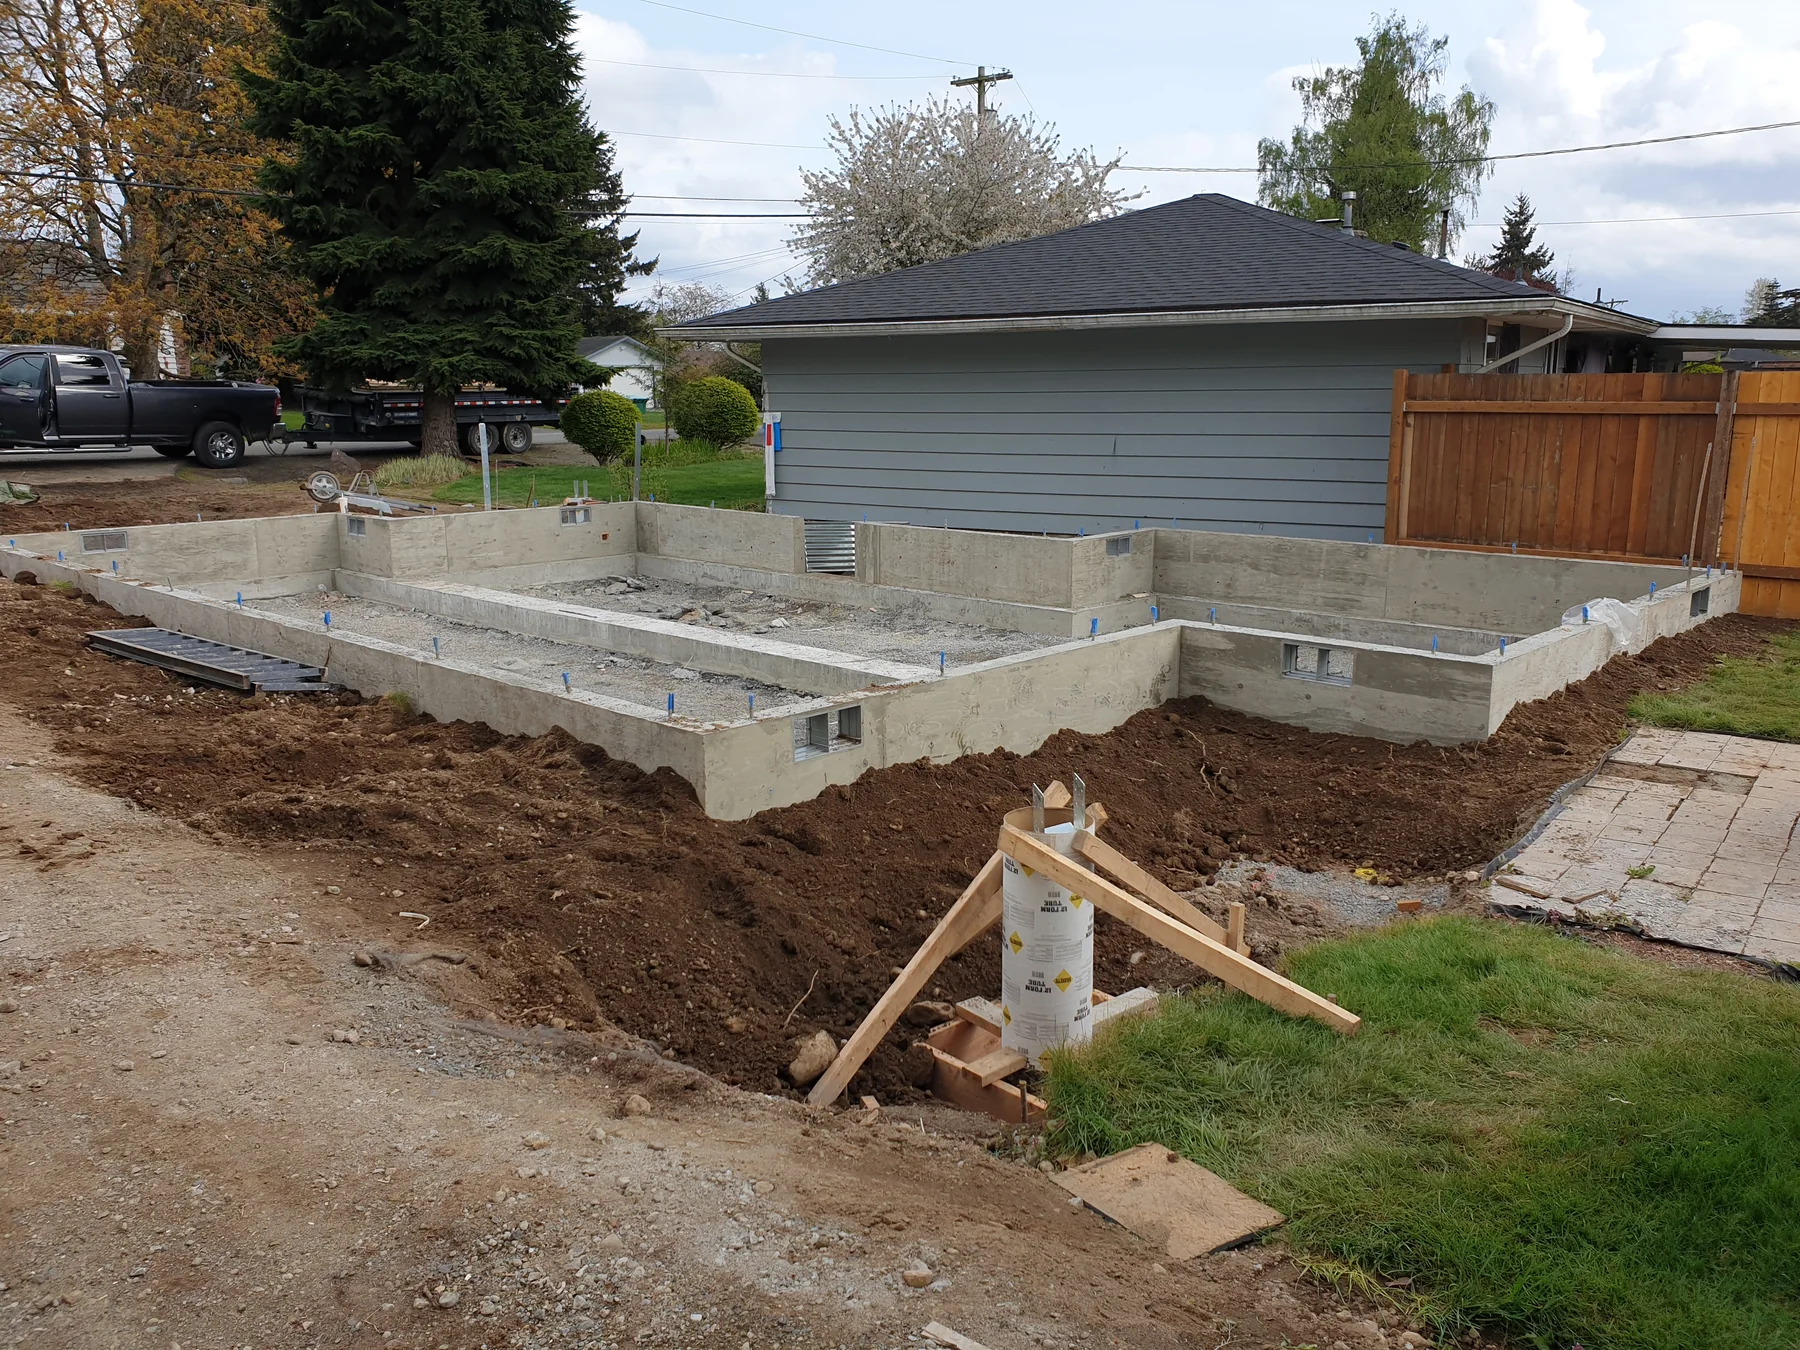
Older flatwork, changing grades, compact side-yard access and the transition between city utilities and more rural parcel conditions can materially affect excavation, drainage and ADU planning.
Additions need coordinated design, engineering, permitting, utilities, foundation work and tie-ins to the existing building.
Confirm the parcel is inside Marysville city limits, then check building, land-use and civil requirements separately; the City publishes permit guidance and recent average review times for common residential applications.
Always confirm current rules for the specific parcel and scope. This page is general project guidance, not a permit determination.
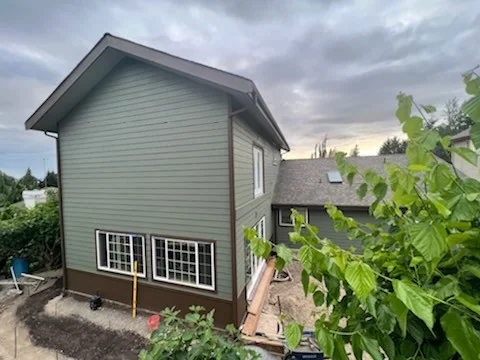
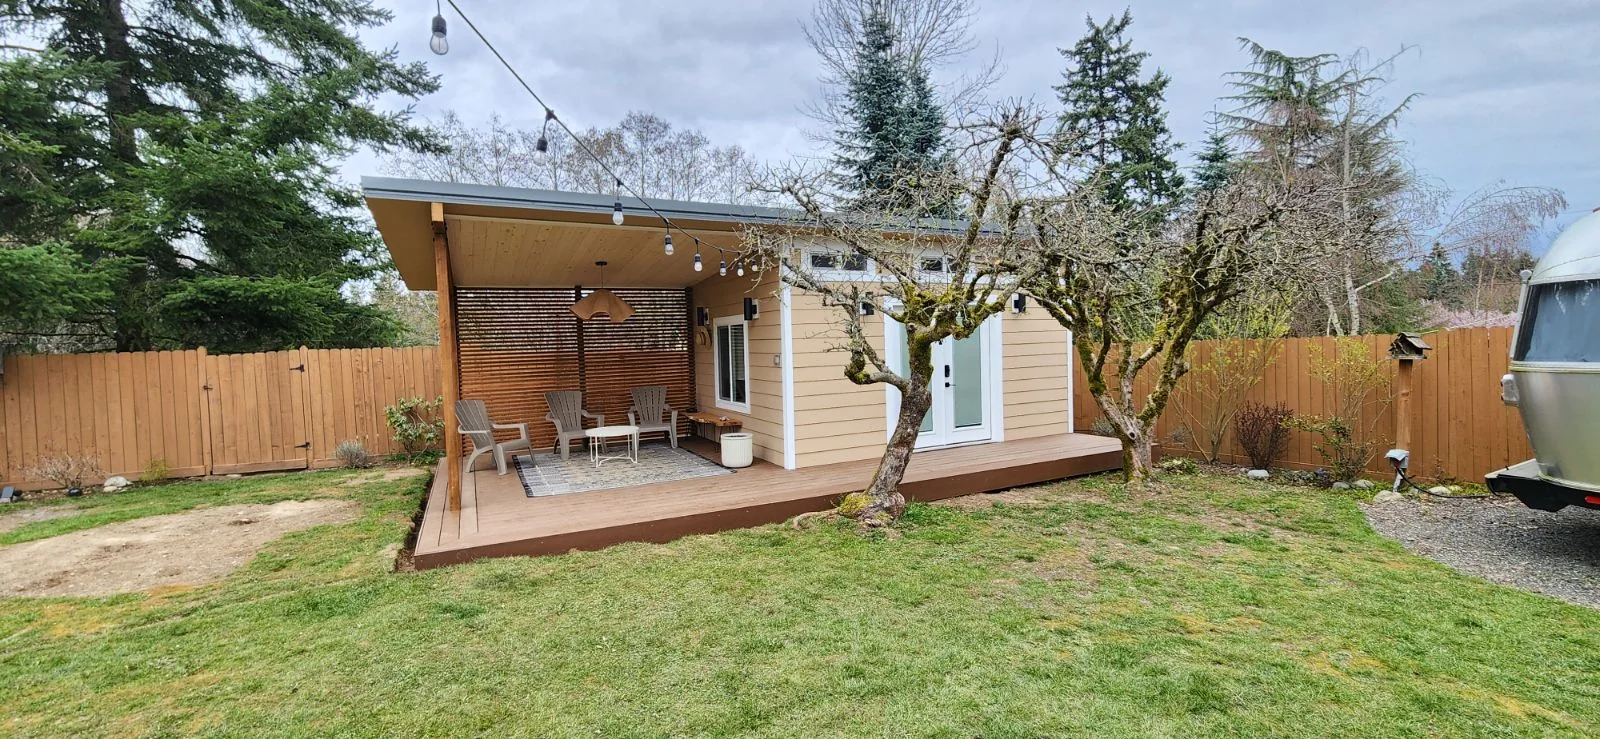
Real project images selected for this kind of work.
We start with what you want to change, the property location and any drawings or photos already available.
Access, grade, drainage, utilities, permitting and structural tie-ins are brought into the conversation early.
The scope and sequence get clearer before materials arrive and the work becomes disruptive.
Yes. Marysville is within Grizzly’s selected service area, subject to project fit, travel time and current scheduling. The first step is sharing the property address and a short project description.
Confirm the parcel is inside Marysville city limits, then check building, land-use and civil requirements separately; the City publishes permit guidance and recent average review times for common residential applications. Additions need coordinated design, engineering, permitting, utilities, foundation work and tie-ins to the existing building.
City of Marysville Permit Services is the planning starting point listed for this area. The correct authority and permit type still depend on the parcel and the exact scope.
Older flatwork, changing grades, compact side-yard access and the transition between city utilities and more rural parcel conditions can materially affect excavation, drainage and ADU planning.
Ready to build? Share the basics and we’ll start with a clear, straightforward conversation.